

620 Calhoun Street, Woodstock, Illinois 60098
Sorry, we are updating photos, please update this page in 15 minutes
$201,500
|
Sold
|
|
| Status: | Closed |
| Sqft: | 1,943 |
| Cost/Sqft: | $108 |
| Beds: | 4 |
| Baths: | 3 |
| Year Built: | 1983 |
| Property Taxes: | $6,695 |
| Days On Market: | 2530 |
| Lot Size: | 0,48 |
Description
Space abounds you in this custom built 4 BR, 3 Bath, 4 car attached garage, 1900+ sq. ft. walk out hillside ranch with brick front. This lovely home set back off the street offers peace and quiet from the hustle and bustle yet walking distance to the downtown square. Huge kitchen and cozy family room with wood burning fireplace. Spacious master bedroom with full bath and double closets. The lower level would make a great in-law arrangement. A home warranty is included.
Property Specifics
| Single Family | |
| — | |
| Walk-Out Ranch | |
| 1983 | |
| Partial, Walkout | |
| Brick, Frame | |
| Asphalt | |
| — | |
| No | |
| 0.48 |
| Mc Henry | |
| — | |
| — / Not Applicable | |
| None | |
| Public | |
| Public Sewer | |
| Central Air | |
| Natural Gas, Forced Air | |
| 10588779 | |
| 1305456039 |
Nearby Schools
| NAME: | DISTRICT: | DISTANCE: | |
|---|---|---|---|
|
Grade School
Olson Elementary School |
200 | — | |
|
Middle School
Creekside Middle School |
200 | Not in DB | |
|
High School
Woodstock High School |
200 | Not in DB | |
Property History
| DATE: | EVENT: | PRICE: | SOURCE: |
|---|---|---|---|
| 21 May, 2020 | Sold | $201,500 | MRED MLS |
| 22 Mar, 2020 | Under contract | $209,900 | MRED MLS |
| — | Last price change | $214,900 | MRED MLS |
| 6 Dec, 2019 | Listed for sale | $226,900 | MRED MLS |
Sorry, we are updating photos, please update this page in 15 minutes
Room Specifics
All Bedroom Info:
Total Bedrooms: 4
Bedrooms Above Ground: 4
Bedrooms Below Ground: 0
Total Bedrooms: 4
Bedrooms Above Ground: 4
Bedrooms Below Ground: 0
Second Bedroom Info:
Dimensions: —
Location: —Dimensions: —
Floor Type: Wood Laminate
Third Bedroom Info:
Dimensions: —
Location: —Dimensions: —
Floor Type: Wood Laminate
Fourth Bedroom Info:
Dimensions: —
Location: —Dimensions: —
Floor Type: Carpet
Bathroom Info:
Full Bathrooms: 3
Partial Bathrooms: 0Full Bathrooms: 3
Bathroom Amenities: —
Bathroom in Basement: 1
Kitchen Info:
Dimensions: —
Location: —Dimensions: —
Floor Type: Vinyl
Features: Eating Area-Table Space
Living Room Info:
Dimensions: —
Location: —Dimensions: —
Floor Type: Carpet
Family Room Info:
Dimensions: —
Location: —Dimensions: —
Floor Type: Wood Laminate
Additional Rooms Info:
Rooms: Recreation Room
Basement: Partial, WalkoutRooms: Recreation Room
Other Specifics
| 4 | |
| Concrete Perimeter | |
| Garage | |
| — | |
| — | |
| — | |
| Patio | |
| — | |
| 66 X 328 | |
| Dormer | |
| Full | |
| Wood Laminate Floors, First Floor Bedroom, First Floor Laundry, First Floor Full Bath | |
| Double Oven, Refrigerator, Washer, Dryer, Disposal, Range Hood | |
| Not in DB | |
| Curbs, Sidewalks, Street Paved | |
| — | |
| Wood Burning |
Tax History
| Year | Property Taxes |
|---|---|
| 2020 | $6,695 |
Contact Agent
Nearby Similar Homes
804 Roosevelt Road, Woodstock, Illinois 60098
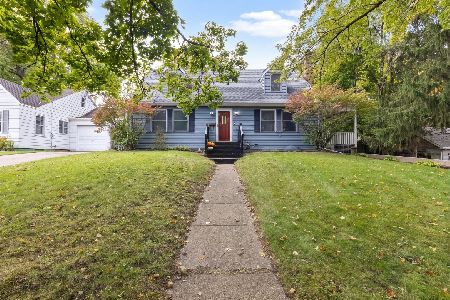
For Sale
$285,000
4 beds / 2.0 baths / 1,644 ft2
Single Family / Built: 1940
25
629 Madison Street, Woodstock, Illinois 60098
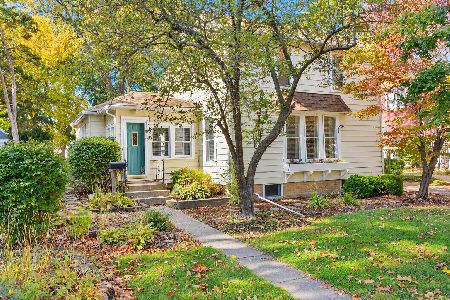
For Sale
$239,000
2 beds / 1.1 baths / 1,488 ft2
Single Family / Built: 1900
16
309 Chestnut Street, Woodstock, Illinois 60098

For Sale
$259,000
2 beds / 1.0 baths / 1,029 ft2
Single Family / Built: 1945
31
327 Burbank Avenue, Woodstock, Illinois 60098

For Sale
$195,000
3 beds / 2.0 baths / 1,080 ft2
Single Family / Built: 1930
166
Nearby Sold Comparables
614 Calhoun Street, Woodstock, Illinois 60098

Sold
$235,900
4 beds / 2.1 baths / 2,600 ft2
Single Family / Built: 1926
7034
630 Calhoun Street, Woodstock, Illinois 60098
Sold
$139,900
3 beds / 1.1 baths / 1,125 ft2
Single Family / Built: 1862
3008
Woodstock, Illinois 60098
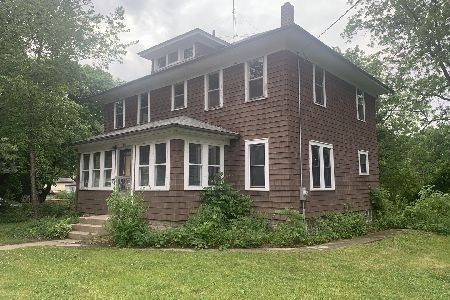
Sold
$242,000
4 beds / 1.1 baths / 1,872 ft2
Single Family / Built: 1900
153
638 Calhoun Street, Woodstock, Illinois 60098
Sold
$89,900
4 beds / 2.0 baths / 2,212 ft2
Single Family / Built: 1890
5376
641 Calhoun Street, Woodstock, Illinois 60098
Sold
$79,900
3 beds / 2.0 baths / 1,488 ft2
Single Family / Built: 1911
4968
641 Calhoun Street, Woodstock, Illinois 60098

Sold
$195,000
3 beds / 2.1 baths / 1,488 ft2
Single Family / Built: 1911
1648
Contact Agent
Listing Provided By
RE/MAX Plaza
