

620 Country Club Lane, Itasca, Illinois 60143
Sorry, we are updating photos, please update this page in 15 minutes
$870,000
|
Sold
|
|
| Status: | Closed |
| Sqft: | 4,000 |
| Cost/Sqft: | $220 |
| Beds: | 4 |
| Baths: | 4 |
| Year Built: | 2018 |
| Property Taxes: | $0 |
| Days On Market: | 2941 |
| Lot Size: | 0,00 |
Description
NEW CONSTRUCTION READY TO MOVE IN! LARGE LOT (100 X 189) IN COUNTRY CLUB SUB, 4,000 SQFT HOME, 3 CAR GAR, ENGLISH BASEMENT, OPEN FAMILY ROOM & KITCHEN WITH SHIPLAP/COFFERED CEILING, CUSTOM CABINETS, QUARTZ TOPS, SS APPLS, SUN ROOM, MASTER SUITE HAS VAULTED BEAMED SHIPLAP CEILING, FREESTANDING MASTER TUB & 20 X 13 CLOSET. PRIVATE LOCATION WITH MATURE TREES, WALK TO SCHOOLS, PARKS & TRAIN. INTERIOR PICTURES COMING SOON.
Property Specifics
| Single Family | |
| — | |
| — | |
| 2018 | |
| Full, English | |
| Cedar, Stone | |
| Asphalt | |
| CUSTOM | |
| No | |
| — |
| Du Page | |
| — | |
| 0 / Not Applicable | |
| None | |
| Lake Michigan, Public | |
| Public Sewer, Sewer-Storm | |
| Central Air | |
| Natural Gas, Forced Air | |
| 10112258 | |
| 0308201006 |
Nearby Schools
| NAME: | DISTRICT: | DISTANCE: | |
|---|---|---|---|
|
Grade School
Raymond Benson Primary School |
10 | — | |
|
Middle School
F E Peacock Middle School |
10 | Not in DB | |
|
High School
Lake Park High School |
108 | Not in DB | |
|
Alternate Elementary School
Elmer H Franzen Intermediate Sch |
— | Not in DB | |
Property History
| DATE: | EVENT: | PRICE: | SOURCE: |
|---|---|---|---|
| 7 Jan, 2019 | Sold | $870,000 | MRED MLS |
| 8 Nov, 2018 | Under contract | $879,900 | MRED MLS |
| 15 Oct, 2018 | Listed for sale | $879,900 | MRED MLS |
Sorry, we are updating photos, please update this page in 15 minutes
Room Specifics
All Bedroom Info:
Total Bedrooms: 4
Bedrooms Above Ground: 4
Bedrooms Below Ground: 0
Total Bedrooms: 4
Bedrooms Above Ground: 4
Bedrooms Below Ground: 0
Second Bedroom Info:
Dimensions: —
Location: —Dimensions: —
Floor Type: Carpet
Third Bedroom Info:
Dimensions: —
Location: —Dimensions: —
Floor Type: Carpet
Fourth Bedroom Info:
Dimensions: —
Location: —Dimensions: —
Floor Type: Carpet
Bathroom Info:
Full Bathrooms: 4
Partial Bathrooms: 1Full Bathrooms: 4
Bathroom Amenities: Separate Shower, Double Sink, Soaking Tub
Bathroom in Basement: 0
Kitchen Info:
Dimensions: —
Location: —Dimensions: —
Floor Type: Hardwood
Features: Eating Area-Table Space, Island, Pantry-Closet
Laundry Room Info:
Dimensions: —
Location: —Dimensions: —
Floor Type: Ceramic Tile
Family Room Info:
Dimensions: —
Location: —Dimensions: —
Floor Type: Hardwood
Additional Rooms Info:
Rooms: Office, Mud Room, Foyer, Utility Room-1st Floor, Utility Room-2nd Floor, Walk In Closet, Sun Room
Basement: Full, EnglishRooms: Office, Mud Room, Foyer, Utility Room-1st Floor, Utility Room-2nd Floor, Walk In Closet, Sun Room
Other Specifics
| 3 | |
| Concrete Perimeter | |
| Garage | |
| — | |
| — | |
| — | |
| Patio, Porch | |
| Landscaped | |
| 100 X 189 | |
| — | |
| Full | |
| Vaulted/Cathedral Ceilings, Hardwood Floors, First Floor Laundry, Second Floor Laundry | |
| Double Oven, Microwave, Dishwasher, Disposal, Stainless Steel Appliance(s) | |
| Not in DB | |
| — | |
| — | |
| Gas Starter |
Tax History
| Year | Property Taxes |
|---|
Contact Agent
Nearby Similar Homes
711 Schiller Street, Itasca, Illinois 60143

For Sale
$385,000
3 beds / 1.1 baths / 1,201 ft2
Single Family / Built: 1959
13
713 Elm Circle, Itasca, Illinois 60143
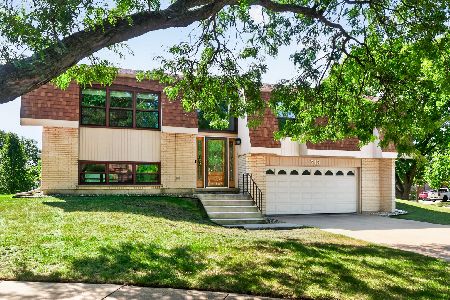
For Sale
$485,000
3 beds / 3.0 baths / 1,966 ft2
Single Family / Built: 1976
26
Nearby Sold Comparables
610 Country Club Lane, Itasca, Illinois 60143

Sold
$899,900
4 beds / 3.1 baths / 4,300 ft2
Single Family / Built: 2018
2941
522 Country Club Lane, Itasca, Illinois 60143
Sold
$259,900
3 beds / 1.1 baths / 1,333 ft2
Single Family / Built: 1954
5598
522 Country Club Lane, Itasca, Illinois 60143
Sold
$344,900
2 beds / 1.1 baths / 1,333 ft2
Single Family / Built: 1954
4488
615 Country Club Lane, Itasca, Illinois 60143
Sold
$309,900
3 beds / 2.1 baths / 1,628 ft2
Single Family / Built: 1954
4439
531 Country Club Lane, Itasca, Illinois 60143
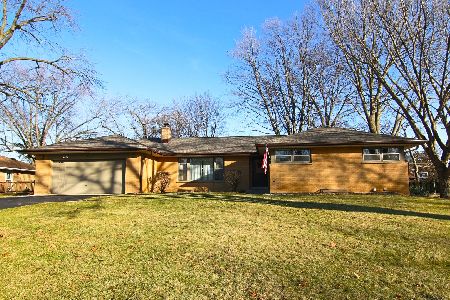
Sold
$465,000
3 beds / 2.1 baths / 3,162 ft2
Single Family / Built: 1955
1035
638 Country Club Lane, Itasca, Illinois 60143
Sold
$365,000
3 beds / 2.1 baths / 2,344 ft2
Single Family / Built: 1989
4905
Contact Agent
Listing Provided By
Norwood Realty, Inc.
