

620 Stark Drive, Palatine, Illinois 60074
Subdivision > Willow Wood
Sorry, we are updating photos, please update this page in 15 minutes
$335,000
|
Sold
|
|
| Status: | Closed |
| Sqft: | 2,113 |
| Cost/Sqft: | $166 |
| Beds: | 3 |
| Baths: | 3 |
| Year Built: | 1969 |
| Property Taxes: | $8,006 |
| Days On Market: | 4370 |
| Lot Size: | 0,20 |
Description
THIS IS THE ONE! SPACIOUS HOME ON PREMIUM LOT IN FANTASTIC NEIGHBORHOOD W/PRIVATE BACKYARD & OPEN FLOORPLAN! VOLUME CEILINGS & GLEAMING HARDWOODS!NEWER KITCHEN HAS MAPLE CABINETS, GRANITE COUNTERS & GE PROFILE SS APPLS. BEAUTIFULLY UPDATED BATHS W/WHIRLPOOL TUB!MASTER HAS HW FLRS UNDER CARPET.2 CAR ATT GAR,FIN SUB-BSMT! NEW WINDOWS (2010),6-PANEL DOORS (2011),CARPET (2013),GUTTERS (2011),HVAC (2014)!MINUTES TO METRA!
Property Specifics
| Single Family | |
| — | |
| Tri-Level | |
| 1969 | |
| Partial | |
| Cedar, Brick | |
| Asphalt | |
| IMPERIAL | |
| No | |
| 0.2 |
| Cook | |
| Willow Wood | |
| 0 / Not Applicable | |
| None | |
| Lake Michigan | |
| Public Sewer | |
| Central Air | |
| Natural Gas, Forced Air | |
| 08770748 | |
| 02142070180000 |
Nearby Schools
| NAME: | DISTRICT: | DISTANCE: | |
|---|---|---|---|
|
Grade School
Virginia Lake Elementary School |
15 | — | |
|
Middle School
Walter R Sundling Junior High Sc |
15 | Not in DB | |
|
High School
Palatine High School |
211 | Not in DB | |
Property History
| DATE: | EVENT: | PRICE: | SOURCE: |
|---|---|---|---|
| 18 Sep, 2007 | Sold | $400,000 | MRED MLS |
| 25 Aug, 2007 | Under contract | $425,000 | MRED MLS |
| 7 May, 2007 | Listed for sale | $425,000 | MRED MLS |
| 24 Apr, 2015 | Sold | $335,000 | MRED MLS |
| 22 Mar, 2015 | Under contract | $350,000 | MRED MLS |
| — | Last price change | $369,000 | MRED MLS |
| 6 Nov, 2014 | Listed for sale | $369,000 | MRED MLS |
Sorry, we are updating photos, please update this page in 15 minutes
Room Specifics
All Bedroom Info:
Total Bedrooms: 3
Bedrooms Above Ground: 3
Bedrooms Below Ground: 0
Total Bedrooms: 3
Bedrooms Above Ground: 3
Bedrooms Below Ground: 0
Second Bedroom Info:
Dimensions: —
Location: —Dimensions: —
Floor Type: Hardwood
Third Bedroom Info:
Dimensions: —
Location: —Dimensions: —
Floor Type: Hardwood
Bathroom Info:
Full Bathrooms: 3
Partial Bathrooms: 1Full Bathrooms: 3
Bathroom Amenities: Whirlpool, Separate Shower
Bathroom in Basement: 0
Dining Room Info:
Dimensions: —
Location: —Dimensions: —
Floor Type: Carpet
Kitchen Info:
Dimensions: —
Location: —Dimensions: —
Floor Type: Ceramic Tile
Features: Eating Area-Table Space
Living Room Info:
Dimensions: —
Location: —Dimensions: —
Floor Type: Carpet
Family Room Info:
Dimensions: —
Location: —Dimensions: —
Floor Type: Hardwood
Additional Rooms Info:
Rooms: Bonus Room, Workshop
Basement: PartialRooms: Bonus Room, Workshop
Other Specifics
| 2 | |
| Concrete Perimeter | |
| Garage | |
| — | |
| — | |
| — | |
| Deck, Patio | |
| Wooded | |
| 78X115 | |
| Pull Down Stair,Unfinished | |
| Full | |
| Vaulted/Cathedral Ceilings, Hardwood Floors | |
| Range, Microwave, Dishwasher, Refrigerator, Washer, Dryer, Disposal | |
| Not in DB | |
| Sidewalks, Street Lights, Street Paved | |
| — | |
| — |
Tax History
| Year | Property Taxes |
|---|---|
| 2007 | $5,857 |
| 2015 | $8,006 |
Contact Agent
Nearby Similar Homes

724 Baldwin Road, Palatine, Illinois 60074
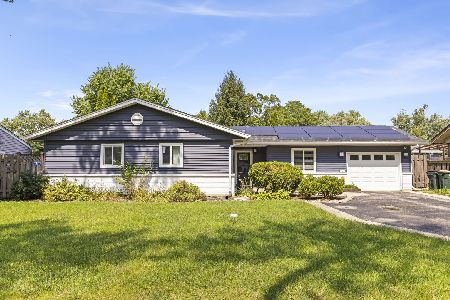
For Sale
$379,999
3 beds / 1.1 baths / 0 ft2
Single Family / Built: 1958
51
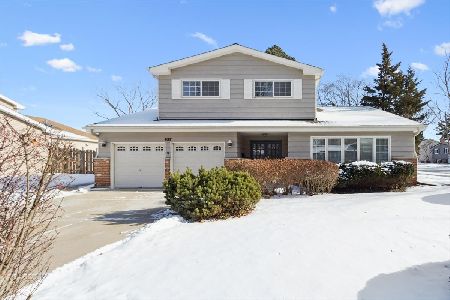
707 Baldwin Road, Palatine, Illinois 60074

Foreclosure
$399,000
3 beds / 2.0 baths / 1,690 ft2
Single Family / Built: 1955
130


894 Schirra Drive, Palatine, Illinois 60074

For Sale
$495,000
4 beds / 2.1 baths / 2,158 ft2
Single Family / Built: 1965
33



Contact Agent
Listing Provided By
RE/MAX of Barrington
