

620 Waco Way, Poplar Grove, Illinois 61065
Subdivision > Bel Air Estates
Sorry, we are updating photos, please update this page in 15 minutes
$425,000
|
Sold
|
|
| Status: | Closed |
| Sqft: | 2,458 |
| Cost/Sqft: | $195 |
| Beds: | 3 |
| Baths: | 5 |
| Year Built: | 1999 |
| Property Taxes: | $13,971 |
| Days On Market: | 4502 |
| Lot Size: | 1,15 |
Description
Exceeds Expectation-Cstm Blt Ran. in a "Fly In Home Sub." in prestigious Bel-Air Estates! 2458 SqFt w/additional Finished LL w/2400 SqFt +3000 SqFt Hangar w/office & Office Kitch! Open Flr Plan w/Hdwd floors to greet you. An amazing Kit. w/Ceram. Flr & all NEW applian. Gran.CTops & more. Eat In Area holds 8 prs. table & leads to deck overlooking spacious backyd. Poss.5th Bd in LL. NEW ROOF TOO! 2much2list req.broch
Property Specifics
| Single Family | |
| — | |
| Ranch | |
| 1999 | |
| Full | |
| Aluminum Siding, Brick | |
| Asphalt | |
| CUSTOM RANCH | |
| No | |
| 1.15 |
| Boone | |
| Bel Air Estates | |
| 75 / Monthly | |
| Other | |
| Private Well | |
| Public Sewer | |
| Central Air | |
| Natural Gas, Forced Air | |
| 08669482 | |
| 0501376008 |
Nearby Schools
| NAME: | DISTRICT: | DISTANCE: | |
|---|---|---|---|
|
Grade School
Caledonia Elementary School |
100 | — | |
|
Middle School
Belvidere Central Middle School |
100 | Not in DB | |
|
High School
Belvidere North High School |
100 | Not in DB | |
Property History
| DATE: | EVENT: | PRICE: | SOURCE: |
|---|---|---|---|
| 29 Sep, 2014 | Sold | $425,000 | MRED MLS |
| 21 Aug, 2014 | Under contract | $479,900 | MRED MLS |
| 11 Jul, 2014 | Listed for sale | $479,900 | MRED MLS |
Sorry, we are updating photos, please update this page in 15 minutes
Room Specifics
All Bedroom Info:
Total Bedrooms: 5
Bedrooms Above Ground: 3
Bedrooms Below Ground: 2
Total Bedrooms: 5
Bedrooms Above Ground: 3
Bedrooms Below Ground: 2
Second Bedroom Info:
Dimensions: —
Location: —Dimensions: —
Floor Type: Carpet
Third Bedroom Info:
Dimensions: —
Location: —Dimensions: —
Floor Type: Carpet
Fourth Bedroom Info:
Dimensions: —
Location: —Dimensions: —
Floor Type: Carpet
Bathroom Info:
Full Bathrooms: 5
Partial Bathrooms: 1Full Bathrooms: 5
Bathroom Amenities: Whirlpool, Separate Shower, Double Sink
Bathroom in Basement: 1
Kitchen Info:
Dimensions: —
Location: —Dimensions: —
Floor Type: Ceramic Tile
Features: Eating Area-Breakfast Bar, Eating Area-Table Space, Island, Pantry-Closet
Laundry Room Info:
Dimensions: —
Location: —Dimensions: —
Floor Type: Hardwood
Living Room Info:
Dimensions: —
Location: —Dimensions: —
Floor Type: Carpet
Family Room Info:
Dimensions: —
Location: —Dimensions: —
Floor Type: Carpet
Additional Rooms Info:
Rooms: Bedroom 5, Eating Area, Exercise Room, Office, Recreation Room, Storage, Utility Room-Lower Level
Basement: FullRooms: Bedroom 5, Eating Area, Exercise Room, Office, Recreation Room, Storage, Utility Room-Lower Level
Other Specifics
| 3.5 | |
| Concrete Perimeter | |
| Garage, Space/s | |
| — | |
| — | |
| — | |
| Deck, Patio, Storms/Screens | |
| Corner Lot, Irregular Lot | |
| 320X237 | |
| Pull Down Stair,Unfinished | |
| Full | |
| Vaulted/Cathedral Ceilings, Hardwood Floors, First Floor Bedroom, First Floor Laundry, First Floor Full Bath | |
| Double Oven, Microwave, Dishwasher, Refrigerator, Washer, Dryer, Disposal | |
| Not in DB | |
| Street Paved | |
| — | |
| Attached Fireplace Doors/Screen, Gas Starter |
Tax History
| Year | Property Taxes |
|---|---|
| 2014 | $13,971 |
Contact Agent
Nearby Similar Homes
2808 Stinson Street, Poplar Grove, Illinois 61065
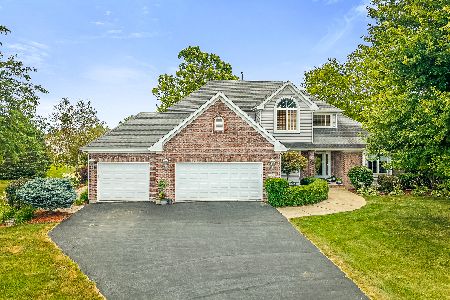
For Sale
$569,900
4 beds / 3.1 baths / 2,400 ft2
Single Family / Built: 2001
106
129 Titleist Trail, Poplar Grove, Illinois 61065
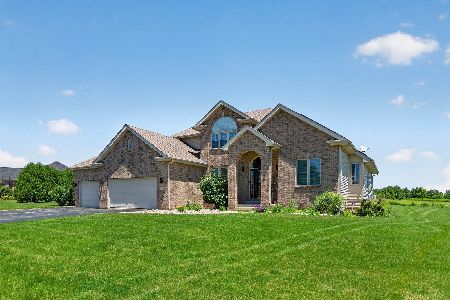
For Sale
$449,900
4 beds / 3.1 baths / 2,579 ft2
Single Family / Built: 2003
59
2601 Cessna Circle, Poplar Grove, Illinois 61065
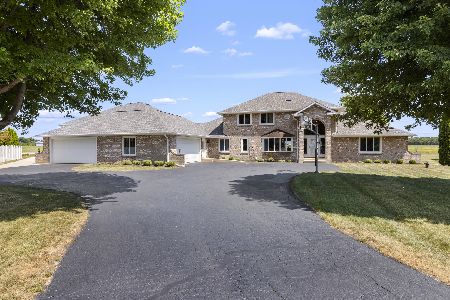
For Sale
$950,000
6 beds / 6.1 baths / 4,006 ft2
Single Family / Built: 1999
82
219 Meadowvale Lane, Poplar Grove, Illinois 61065
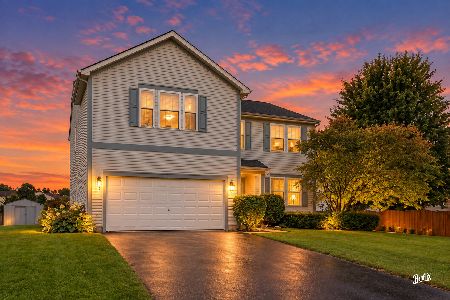
For Sale
$335,000
4 beds / 3.1 baths / 4,145 ft2
Single Family / Built: 2004
32
Nearby Sold Comparables
625 Waco Way, Poplar Grove, Illinois 61065
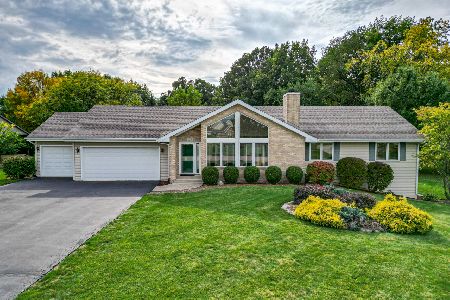
Sold
$295,000
3 beds / 2.0 baths / 1,615 ft2
Single Family / Built: 1997
1123
3043 Fairchild Street, Belvidere, Illinois 61008
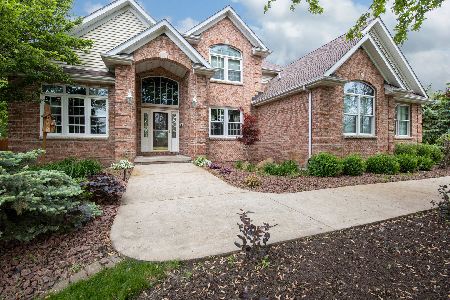
Sold
$550,000
4 beds / 3.2 baths / 3,110 ft2
Single Family / Built: 1997
1985
5134 Walnut Grove Drive, Poplar Grove, Illinois 61065
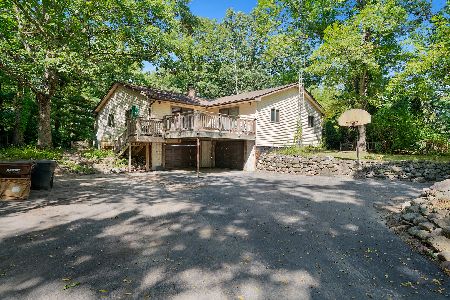
Sold
$319,000
3 beds / 2.0 baths / 2,773 ft2
Single Family / Built: 1988
414
707 Waco Way, Poplar Grove, Illinois 61065

Sold
$194,900
3 beds / 3.1 baths / 2,780 ft2
Single Family / Built: 1999
4867
525 Waco Way, Poplar Grove, Illinois 61065
Sold
$244,900
4 beds / 3.1 baths / 3,846 ft2
Single Family / Built: 1997
2531
521 Waco Way, Poplar Grove, Illinois 61065
Sold
$244,999
4 beds / 2.1 baths / 3,120 ft2
Single Family / Built: 1997
3148
Contact Agent
Listing Provided By
Baird & Warner
