

6207 Clifton Court, Plainfield, Illinois 60586
Subdivision > Pheasant Ridge
Sorry, we are updating photos, please update this page in 15 minutes
$216,750
|
Sold
|
|
| Status: | Closed |
| Sqft: | 0 |
| Cost/Sqft: | — |
| Beds: | 4 |
| Baths: | 3 |
| Year Built: | — |
| Property Taxes: | $5,363 |
| Days On Market: | 5303 |
| Lot Size: | 0,18 |
Description
Wonderfully open plan featuring 9 ft ceilings, large kitchen with 42" maple cabinets, first floor office. New flooring throughout. 3 car garage and large paver patio. Good sized bedrooms with volume ceiling, bonus loft all on a quiet cul-de-sac. Must see!
Property Specifics
| Single Family | |
| — | |
| Traditional | |
| — | |
| Full | |
| Vinyl Siding | |
| — | |
| WINDSOR | |
| No | |
| 0.18 |
| Will | |
| Pheasant Ridge | |
| 125 / Annual | |
| None | |
| Public | |
| Public Sewer | |
| Central Air | |
| Natural Gas, Forced Air | |
| 08048155 | |
| 0603321150490000 |
Nearby Schools
| NAME: | DISTRICT: | DISTANCE: | |
|---|---|---|---|
|
Grade School
Ridge Elementary School |
202 | — | |
|
Middle School
Drauden Point Middle School |
202 | Not in DB | |
|
High School
Plainfield South High School |
202 | Not in DB | |
Property History
| DATE: | EVENT: | PRICE: | SOURCE: |
|---|---|---|---|
| 27 Feb, 2008 | Sold | $259,950 | MRED MLS |
| 9 Feb, 2008 | Under contract | $264,900 | MRED MLS |
| — | Last price change | $269,900 | MRED MLS |
| 2 Mar, 2007 | Listed for sale | $309,900 | MRED MLS |
| 22 Jun, 2012 | Sold | $216,750 | MRED MLS |
| 3 May, 2012 | Under contract | $230,000 | MRED MLS |
| 20 Apr, 2012 | Listed for sale | $230,000 | MRED MLS |
Sorry, we are updating photos, please update this page in 15 minutes
Room Specifics
All Bedroom Info:
Total Bedrooms: 4
Bedrooms Above Ground: 4
Bedrooms Below Ground: 0
Total Bedrooms: 4
Bedrooms Above Ground: 4
Bedrooms Below Ground: 0
Second Bedroom Info:
Dimensions: —
Location: —Dimensions: —
Floor Type: Carpet
Third Bedroom Info:
Dimensions: —
Location: —Dimensions: —
Floor Type: Carpet
Fourth Bedroom Info:
Dimensions: —
Location: —Dimensions: —
Floor Type: Carpet
Bathroom Info:
Full Bathrooms: 3
Partial Bathrooms: 1Full Bathrooms: 3
Bathroom Amenities: Separate Shower, Double Sink
Bathroom in Basement: 0
Dining Room Info:
Dimensions: —
Location: —Dimensions: —
Floor Type: Carpet
Kitchen Info:
Dimensions: —
Location: —Dimensions: —
Floor Type: Vinyl
Features: Pantry-Closet
Laundry Room Info:
Dimensions: —
Location: —Dimensions: —
Floor Type: Vinyl
Living Room Info:
Dimensions: —
Location: —Dimensions: —
Floor Type: Carpet
Family Room Info:
Dimensions: —
Location: —Dimensions: —
Floor Type: Carpet
Additional Rooms Info:
Rooms: Den, Loft, Utility Room-1st Floor
Basement: FullRooms: Den, Loft, Utility Room-1st Floor
Other Specifics
| 3 | |
| — | |
| Garage | |
| — | |
| — | |
| — | |
| Deck, Patio | |
| Cul-De-Sac | |
| 64X120 | |
| — | |
| Full | |
| Vaulted/Cathedral Ceilings | |
| Range, Microwave, Dishwasher, Refrigerator, Disposal | |
| Not in DB | |
| Sidewalks, Street Lights, Street Paved | |
| — | |
| Attached Fireplace Doors/Screen |
Tax History
| Year | Property Taxes |
|---|---|
| 2008 | $5,865 |
| 2012 | $5,363 |
Contact Agent
Nearby Similar Homes
2212 Caton Ridge Drive, Plainfield, Illinois 60586
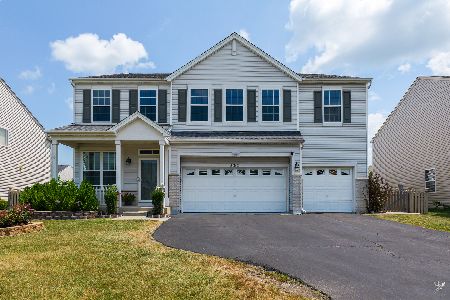
For Sale
$455,000
5 beds / 3.2 baths / 3,032 ft2
Single Family / Built: 2001
63
2216 Caton Ridge Drive, Plainfield, Illinois 60586
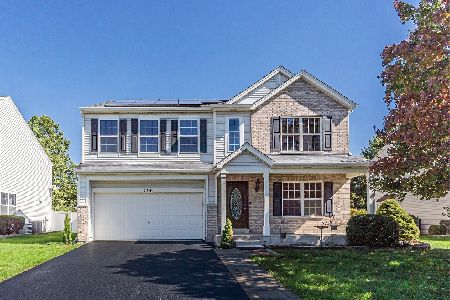
For Sale
$429,000
4 beds / 2.1 baths / 2,564 ft2
Single Family / Built: 2001
23
2108 Glenridge Court, Plainfield, Illinois 60586
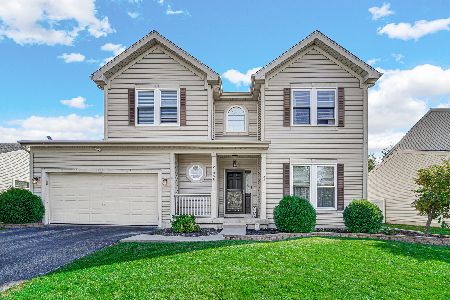
For Sale
$425,000
4 beds / 2.2 baths / 2,219 ft2
Single Family / Built: 2004
4
2006 Glenridge Court, Plainfield, Illinois 60586
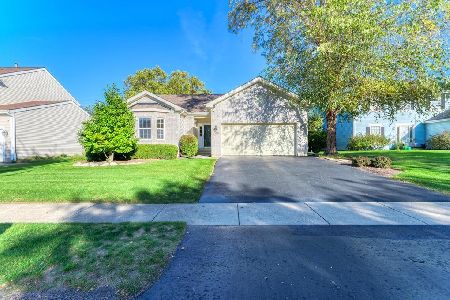
For Sale
$395,900
3 beds / 2.0 baths / 1,544 ft2
Single Family / Built: 2002
19
2208 Cherry Ridge Drive, Plainfield, Illinois 60586
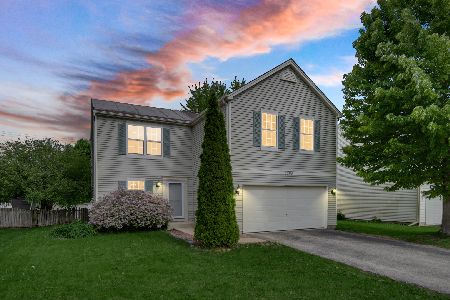
Short Sale
$328,000
3 beds / 1.1 baths / 1,816 ft2
Single Family / Built: 2001
183
2007 Gray Hawk Drive, Plainfield, Illinois 60586
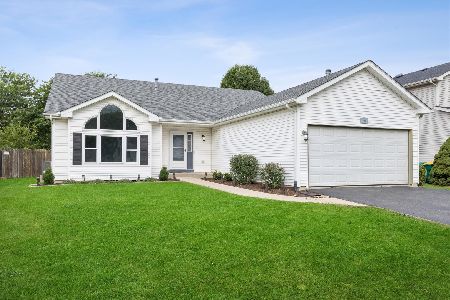
For Sale
$350,000
3 beds / 2.1 baths / 2,160 ft2
Single Family / Built: 2002
32
Nearby Sold Comparables
6205 Clifton Court, Plainfield, Illinois 60586

Sold
$404,625
6 beds / 3.1 baths / 2,772 ft2
Single Family / Built: 2003
465
2013 Caton Ridge Drive, Plainfield, Illinois 60586

Sold
$219,000
4 beds / 2.1 baths / 2,378 ft2
Single Family / Built: 2003
4719
6211 Clifton Court, Plainfield, Illinois 60544
Sold
$121,900
5 beds / 3.1 baths / 2,700 ft2
Single Family / Built: 2003
6482
Contact Agent
Listing Provided By
john greene Realtor
