

621 Chestnut Lane, Darien, Illinois 60561
Sorry, we are updating photos, please update this page in 15 minutes
$409,000
|
Sold
|
|
| Status: | Closed |
| Sqft: | 2,213 |
| Cost/Sqft: | $185 |
| Beds: | 4 |
| Baths: | 3 |
| Year Built: | 1968 |
| Property Taxes: | $5,974 |
| Days On Market: | 2490 |
| Lot Size: | 0,46 |
Description
COMPLETELY REMODELED~**ALL NEW**::: GORGEOUS 4 BEDRM AND 3 FULL BATHRMS~ NEWLY FINISHED ENGLISH BASEMENT W/ LARGE STORAGE ROOM~BRAND NEW KITCHEN WITH SELF CLOSE DRAWERS AND STUNNING GRANITE COUNTERS~BRAND NEW STAINLESS STEEL APPLIANCES~~BRAND NEW BATHROOMS WITH UPDATED DESIGNS~INCLUDES FIXTURES /TUB/SINKS /ECT.~LARGE BEDROOMS WITH BRAND NEW CARPETING AND FANS~EXPANSIVE MASTER WITH SEPARATE EN-SUITE~BRAND NEW A/C UNIT /BRAND NEW FURNACE UNIT/NEW DOORS /TRIM AND BASEBOARDS AND MOLDINGS~ALL ON A SPACIOUS FENCED IN YARD~** AWARD WINNING SCHOOLS EXCELLENT LOCATION**
Property Specifics
| Single Family | |
| — | |
| — | |
| 1968 | |
| Partial, English | |
| Vinyl Siding, Brick | |
| — | |
| — | |
| No | |
| 0.46 |
| Du Page | |
| — | |
| 0 / Not Applicable | |
| None | |
| Lake Michigan | |
| Public Sewer | |
| Central Air | |
| Natural Gas, Forced Air | |
| 10602201 | |
| 0922405006 |
Nearby Schools
| NAME: | DISTRICT: | DISTANCE: | |
|---|---|---|---|
|
Grade School
Mark Delay School |
61 | — | |
|
Middle School
Eisenhower Junior High School |
61 | Not in DB | |
|
High School
Hinsdale South High School |
86 | Not in DB | |
Property History
| DATE: | EVENT: | PRICE: | SOURCE: |
|---|---|---|---|
| 18 Mar, 2020 | Sold | $409,000 | MRED MLS |
| 17 Feb, 2020 | Under contract | $409,000 | MRED MLS |
| — | Last price change | $429,000 | MRED MLS |
| 5 Jan, 2020 | Listed for sale | $429,000 | MRED MLS |
| 25 Jun, 2021 | Sold | $459,000 | MRED MLS |
| 2 Jun, 2021 | Under contract | $459,000 | MRED MLS |
| 27 May, 2021 | Listed for sale | $459,000 | MRED MLS |
Sorry, we are updating photos, please update this page in 15 minutes
Room Specifics
All Bedroom Info:
Total Bedrooms: 4
Bedrooms Above Ground: 4
Bedrooms Below Ground: 0
Total Bedrooms: 4
Bedrooms Above Ground: 4
Bedrooms Below Ground: 0
Second Bedroom Info:
Dimensions: —
Location: —Dimensions: —
Floor Type: Carpet
Third Bedroom Info:
Dimensions: —
Location: —Dimensions: —
Floor Type: Carpet
Fourth Bedroom Info:
Dimensions: —
Location: —Dimensions: —
Floor Type: Carpet
Bathroom Info:
Full Bathrooms: 3
Partial Bathrooms: 0Full Bathrooms: 3
Bathroom Amenities: —
Bathroom in Basement: 0
Kitchen Info:
Dimensions: —
Location: —Dimensions: —
Floor Type: Travertine
Features: Eating Area-Breakfast Bar, Island
Additional Rooms Info:
Rooms: Recreation Room, Utility Room-Lower Level, Deck, Enclosed Porch, Office
Basement: Partial, EnglishRooms: Recreation Room, Utility Room-Lower Level, Deck, Enclosed Porch, Office
Other Specifics
| 2 | |
| — | |
| Garage | |
| — | |
| — | |
| — | |
| — | |
| Fenced Yard | |
| 100X201 | |
| — | |
| Full | |
| First Floor Full Bath | |
| Range, Microwave, Dishwasher, Refrigerator, High End Refrigerator, Washer, Dryer, Disposal, Stainless Steel Appliance(s) | |
| Not in DB | |
| Park, Street Paved | |
| — | |
| — |
Tax History
| Year | Property Taxes |
|---|---|
| 2020 | $5,974 |
| 2021 | $6,539 |
Contact Agent
Nearby Similar Homes
6612 Western Avenue, Willowbrook, Illinois 60527

For Sale
$949,000
5 beds / 4.1 baths / 3,344 ft2
Single Family / Built: 2001
45
948 67th Street, Darien, Illinois 60561

For Sale
$800,000
5 beds / 4.0 baths / 3,178 ft2
Single Family / Built: 2004
41
409 Maple Lane, Darien, Illinois 60561

For Sale
$500,000
4 beds / 2.0 baths / 2,472 ft2
Single Family / Built: 1969
22
429 Pheasant Ridge Court, Darien, Illinois 60561
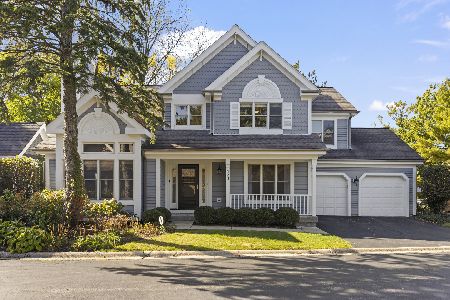
For Sale
$625,000
3 beds / 3.1 baths / 2,190 ft2
Single Family / Built: 1989
8
6441 Richmond Avenue, Willowbrook, Illinois 60527

For Sale
$1,100,000
5 beds / 3.0 baths / 2,500 ft2
Single Family / Built: 1972
65
6705 Clarendon Hills Road, Darien, Illinois 60561
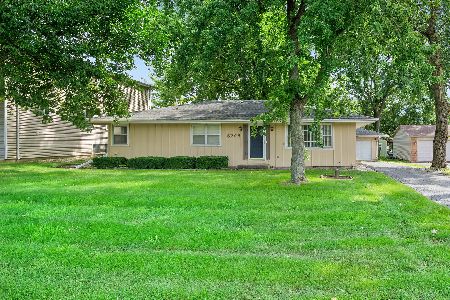
For Sale
$400,000
3 beds / 2.0 baths / 2,500 ft2
Single Family / Built: 1974
36
Nearby Sold Comparables
621 Chestnut Lane, Darien, Illinois 60561

Sold
$459,000
4 beds / 3.0 baths / 2,213 ft2
Single Family / Built: 1968
1982
618 Chestnut Lane, Darien, Illinois 60561

Sold
$320,000
4 beds / 2.0 baths / 0 ft2
Single Family / Built: 1965
6407


Contact Agent
Listing Provided By
Platinum Partners Realtors
