

621 Chestnut Lane, Darien, Illinois 60561


$459,000
|
Sold
|
|
| Status: | Closed |
| Sqft: | 2,213 |
| Cost/Sqft: | $207 |
| Beds: | 4 |
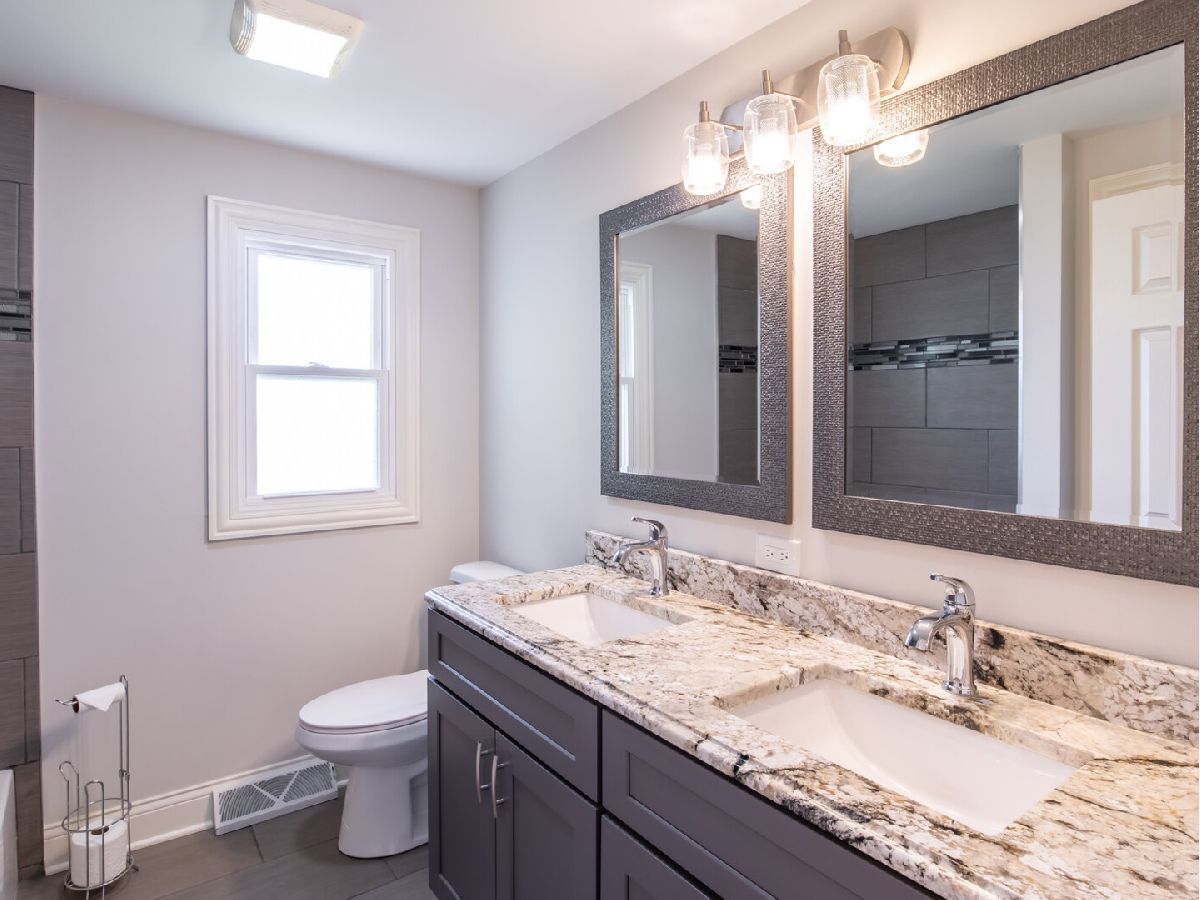
| Baths: | 3 |
| Year Built: | 1968 |
| Property Taxes: | $6,539 |
| Lot Size: | 0,46 |
Description
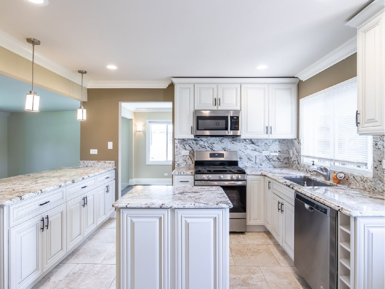
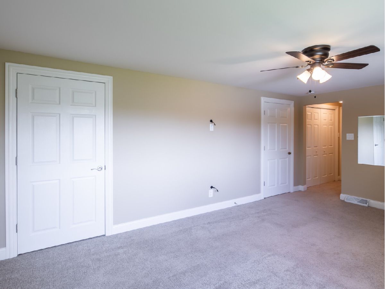
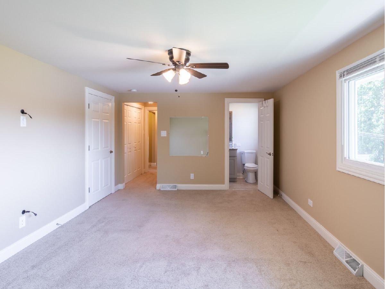
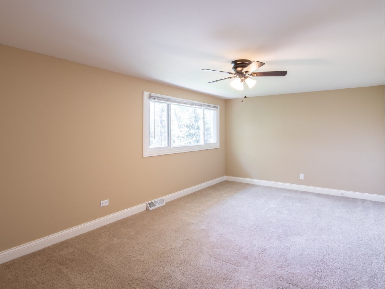
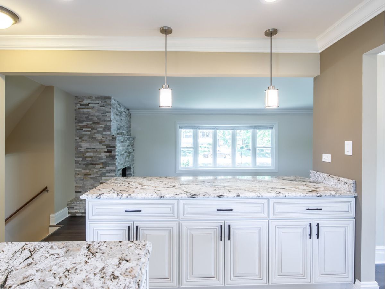
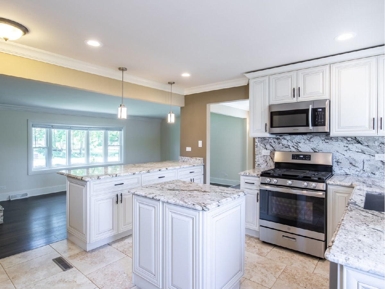
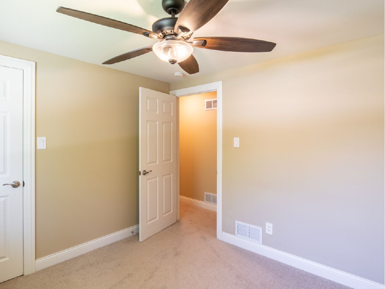
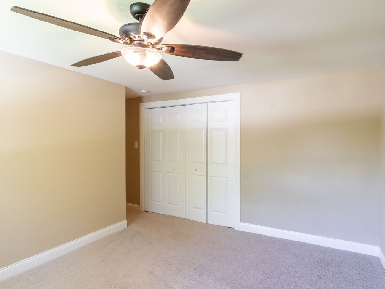
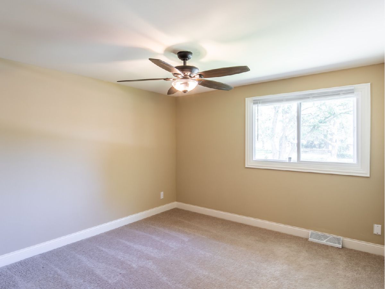
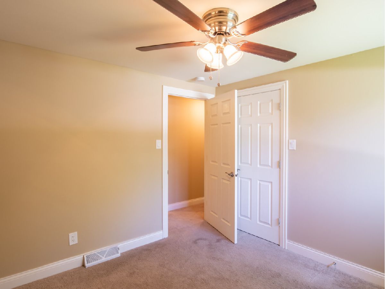
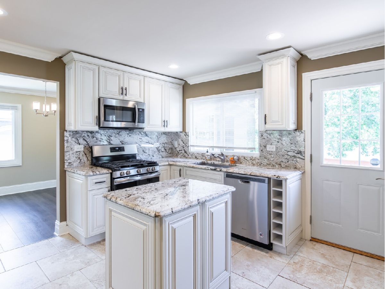
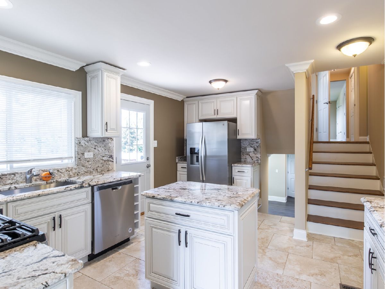
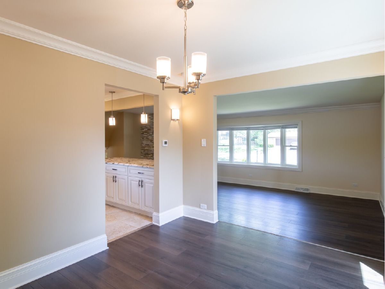
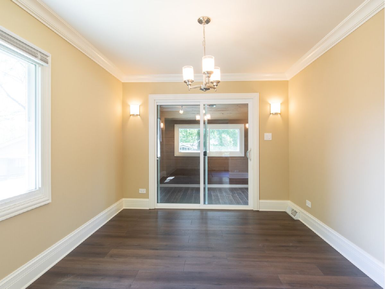
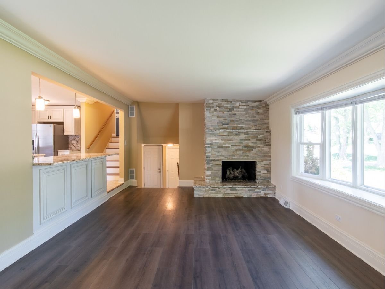
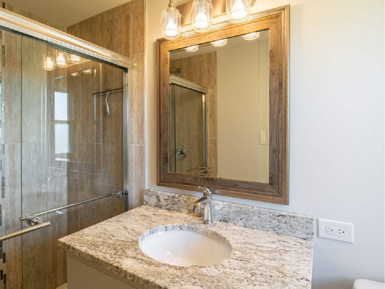
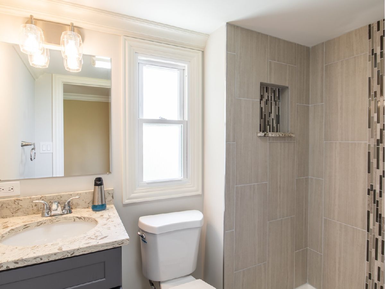
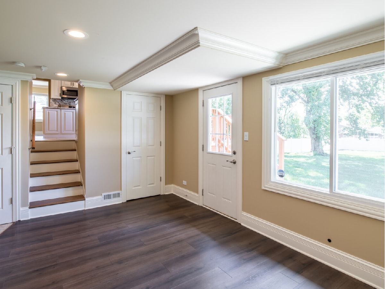
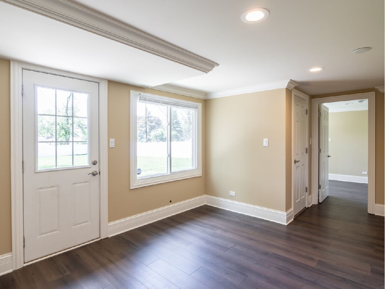
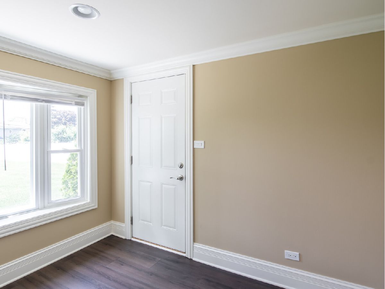
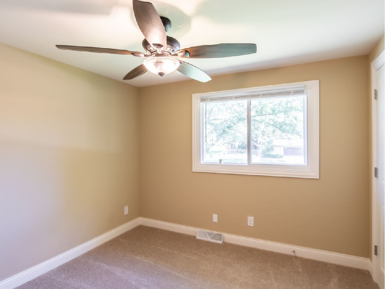
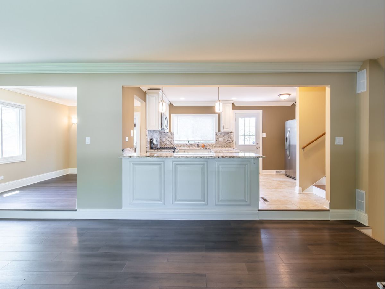
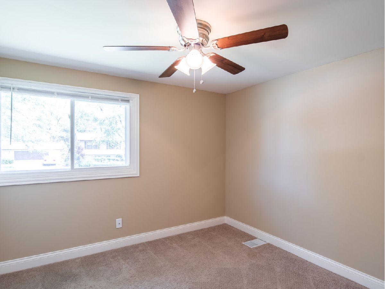
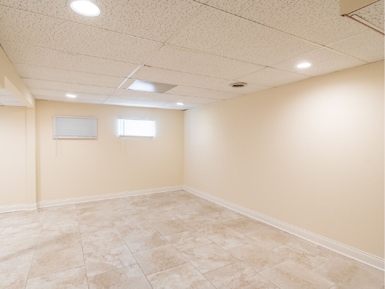
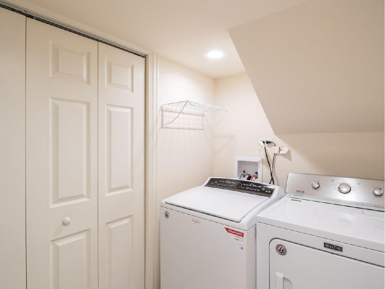
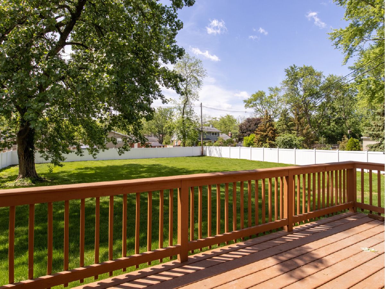
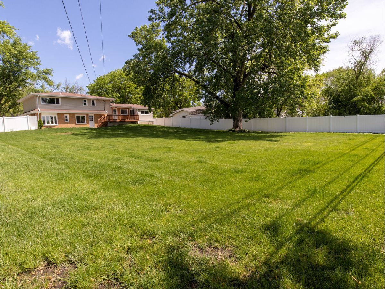
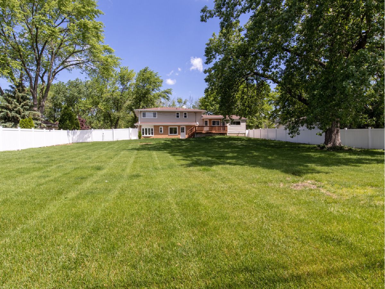
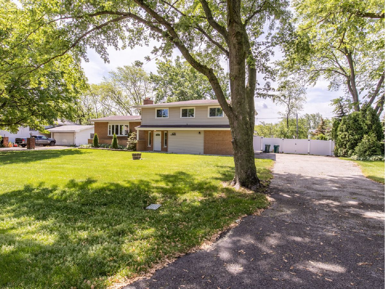
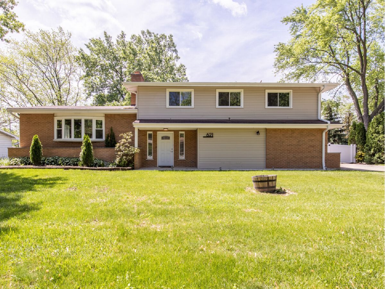
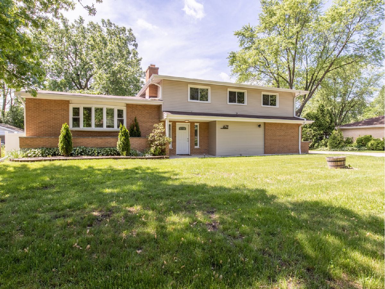
Spacious completely remodeled contemporary split level home on quiet tree-lined street centrally located in the highly desirable suburb of Darien. This home features 4 bedrooms, 3 full baths large kitchen with granite countertops, a breakfast bar, and stainless steel appliances. A bright living room with large front windows and fireplace makes for a unique open concept; the home has just been freshly painted. Large oversized yard with 6-foot privacy fence. Amazing location close to parks, restaurants, shopping, transportation, and outstanding schools.
Property Specifics
| Single Family | |
| — | |
| — | |
| 1968 | |
| — | |
| — | |
| No | |
| 0.46 |
| — | |
| — | |
| 0 / Not Applicable | |
| — | |
| — | |
| — | |
| 11103274 | |
| 0922405006 |
Nearby Schools
| NAME: | DISTRICT: | DISTANCE: | |
|---|---|---|---|
|
Grade School
Mark Delay School |
61 | — | |
|
Middle School
Eisenhower Junior High School |
61 | Not in DB | |
|
High School
Hinsdale South High School |
86 | Not in DB | |

Room Specifics
All Bedroom Info:
Total Bedrooms: 4
Bedrooms Above Ground: 4
Bedrooms Below Ground: 0
Total Bedrooms: 4
Bedrooms Above Ground: 4
Bedrooms Below Ground: 0
Second Bedroom Info:
Dimensions: —
Location: —Dimensions: —
Floor Type: —
Third Bedroom Info:
Dimensions: —
Location: —Dimensions: —
Floor Type: —
Fourth Bedroom Info:
Dimensions: —
Location: —Dimensions: —
Floor Type: —
Bathroom Info:
Full Bathrooms: 3
Partial Bathrooms: 0Full Bathrooms: 3
Bathroom Amenities: —
Bathroom in Basement: 0
Additional Rooms Info:
Rooms: —
Basement: —Rooms: —
Basement Description: —
Other Specifics
| 2 | |
| — | |
| — | |
| — | |
| — | |
| 100X201 | |
| — | |
| — | |
| — | |
| — | |
| Not in DB | |
| — | |
| — | |
| — | |
| — |
Contact Agent
Nearby Similar Homes
948 67th Street, Darien, Illinois 60561
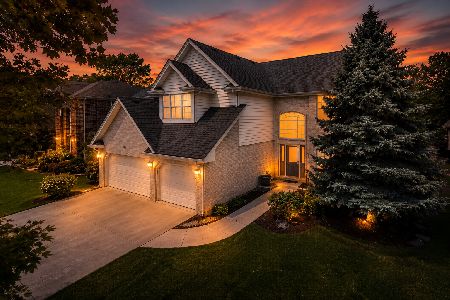
For Sale
$850,000
5 beds / 4.0 baths / 3,178 ft2
Single Family / Built: 2004
59
6441 Richmond Avenue, Willowbrook, Illinois 60527
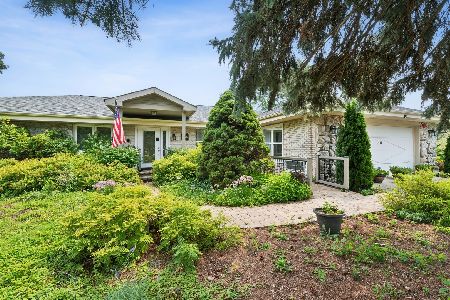
For Sale
$1,100,000
5 beds / 3.0 baths / 2,500 ft2
Single Family / Built: 1972
18
6421 Bentley Avenue, Willowbrook, Illinois 60527
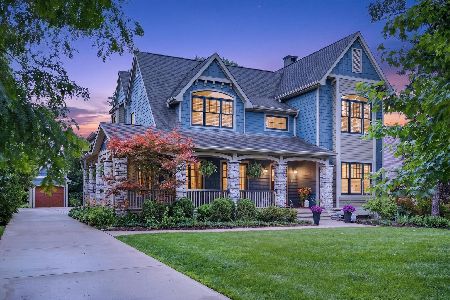
For Sale
$1,499,900
6 beds / 6.1 baths / 6,854 ft2
Single Family / Built: 2008
59
342 Janet Avenue, Darien, Illinois 60561

For Sale
$499,000
3 beds / 2.0 baths / 1,951 ft2
Single Family / Built: 1970
3
1025 Belair Drive, Darien, Illinois 60561
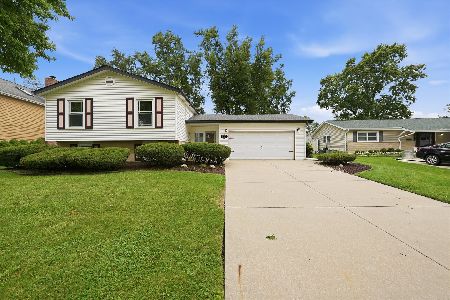
For Sale
$449,900
4 beds / 2.0 baths / 1,302 ft2
Single Family / Built: 1966
10
Nearby Sold Comparables
621 Chestnut Lane, Darien, Illinois 60561

Sold
$409,000
4 beds / 3.0 baths / 2,213 ft2
Single Family / Built: 1968
2443
618 Chestnut Lane, Darien, Illinois 60561
Sold
$320,000
4 beds / 2.0 baths / 0 ft2
Single Family / Built: 1965
6360


Contact Agent
Listing Provided By
HomeSmart Connect LLC
