

621 Golf Road, Crystal Lake, Illinois 60014
Sorry, we are updating photos, please update this page in 15 minutes
$253,000
|
Sold
|
|
| Status: | Closed |
| Sqft: | 2,447 |
| Cost/Sqft: | $112 |
| Beds: | 4 |
| Baths: | 3 |
| Year Built: | 1979 |
| Property Taxes: | $8,569 |
| Days On Market: | 6027 |
| Lot Size: | 0,25 |
Description
* Pristine Property * Brand New Roof!! This custom-built ranch has many fabulous features such as vaulted wood ceilings in the Living Room/Dining Room area & 2nd Bedroom/Office; cozy Family Room with stone fireplace; and secluded Master Bedroom with views of the beautifully landscaped backyard. Across the street is an open field with views of the lake and Lakeside center. This home has truly been lovingly maintained!
Property Specifics
| Single Family | |
| — | |
| Traditional | |
| 1979 | |
| Partial | |
| Brick, Cedar | |
| Asphalt | |
| — | |
| No | |
| 0.25 |
| Mc Henry | |
| — | |
| 0 / Not Applicable | |
| None | |
| Public | |
| Public Sewer | |
| Central Air | |
| Natural Gas, Forced Air, Sep Heating Systems - 2+ | |
| 07509730 | |
| 1906457002 |
Nearby Schools
| NAME: | DISTRICT: | DISTANCE: | |
|---|---|---|---|
|
Grade School
South Elementary School |
47 | — | |
|
Middle School
Lundahl Middle School |
47 | Not in DB | |
|
High School
Crystal Lake Central High School |
155 | Not in DB | |
Property History
| DATE: | EVENT: | PRICE: | SOURCE: |
|---|---|---|---|
| 16 Sep, 2010 | Sold | $253,000 | MRED MLS |
| 23 Jul, 2010 | Under contract | $274,900 | MRED MLS |
| — | Last price change | $309,900 | MRED MLS |
| 23 Apr, 2010 | Listed for sale | $329,900 | MRED MLS |
| 1 Jun, 2023 | Sold | $389,000 | MRED MLS |
| 15 Apr, 2023 | Under contract | $365,000 | MRED MLS |
| 12 Apr, 2023 | Listed for sale | $365,000 | MRED MLS |
Sorry, we are updating photos, please update this page in 15 minutes
Room Specifics
All Bedroom Info:
Total Bedrooms: 4
Bedrooms Above Ground: 4
Bedrooms Below Ground: 0
Total Bedrooms: 4
Bedrooms Above Ground: 4
Bedrooms Below Ground: 0
Second Bedroom Info:
Dimensions: —
Location: —Dimensions: —
Floor Type: Carpet
Third Bedroom Info:
Dimensions: —
Location: —Dimensions: —
Floor Type: Hardwood
Fourth Bedroom Info:
Dimensions: —
Location: —Dimensions: —
Floor Type: Hardwood
Bathroom Info:
Full Bathrooms: 3
Partial Bathrooms: 1Full Bathrooms: 3
Bathroom Amenities: —
Bathroom in Basement: 0
Dining Room Info:
Dimensions: —
Location: —Dimensions: —
Floor Type: Carpet
Kitchen Info:
Dimensions: —
Location: —Dimensions: —
Floor Type: Hardwood
Features: Eating Area-Breakfast Bar, Eating Area-Table Space
Laundry Room Info:
Dimensions: —
Location: —Dimensions: —
Floor Type: Vinyl
Living Room Info:
Dimensions: —
Location: —Dimensions: —
Floor Type: Carpet
Family Room Info:
Dimensions: —
Location: —Dimensions: —
Floor Type: Hardwood
Additional Rooms Info:
Rooms: Eating Area, Utility Room-1st Floor
Basement: PartialRooms: Eating Area, Utility Room-1st Floor
Other Specifics
| 2 | |
| Concrete Perimeter | |
| Garage | |
| — | |
| — | |
| — | |
| Patio | |
| Fenced Yard, Landscaped | |
| 80X135X80X140 | |
| — | |
| Full | |
| Vaulted/Cathedral Ceilings, Bar-Wet, First Floor Bedroom | |
| Range, Microwave, Dishwasher, Refrigerator, Disposal | |
| Not in DB | |
| Sidewalks | |
| — | |
| Attached Fireplace Doors/Screen, Gas Log, Gas Starter |
Tax History
| Year | Property Taxes |
|---|---|
| 2010 | $8,569 |
| 2023 | $8,803 |
Contact Agent
Nearby Similar Homes
176 Lakeshore Drive, Crystal Lake, Illinois 60014

For Sale
$310,000
2 beds / 1.0 baths / 1,633 ft2
Single Family / Built: 1930
60
Nearby Sold Comparables
621 Golf Road, Crystal Lake, Illinois 60014
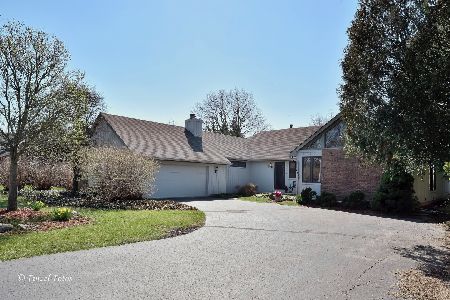
Sold
$365,000
4 beds / 2.1 baths / 2,447 ft2
Single Family / Built: 1979
1290
620 Edgebrook Drive, Crystal Lake, Illinois 60014

Sold
$259,000
4 beds / 2.1 baths / 2,494 ft2
Single Family / Built: 1979
4729
610 Edgebrook Drive, Crystal Lake, Illinois 60014
Sold
$325,000
4 beds / 3.1 baths / 2,848 ft2
Single Family / Built: 1988
4881
602 Edgebrook Drive, Crystal Lake, Illinois 60014
Sold
$350,000
4 beds / 2.1 baths / 2,777 ft2
Single Family / Built: 1989
4414
641 Golf Road, Crystal Lake, Illinois 60014
Sold
$648,000
5 beds / 3.2 baths / 4,390 ft2
Single Family / Built: 1985
7053
490 Edgebrook Drive, Crystal Lake, Illinois 60014
Sold
$449,900
4 beds / 2.1 baths / 3,354 ft2
Single Family / Built: 1979
2705
Contact Agent
Listing Provided By
RE/MAX Unlimited Northwest
