

176 Lakeshore Drive, Crystal Lake, Illinois 60014


$310,000
|
For Sale
|
|
| Status: | Active |
| Sqft: | 1,633 |
| Cost/Sqft: | $190 |
| Beds: | 2 |
| Baths: | 1 |
| Year Built: | 1930 |
| Property Taxes: | $5,836 |
| Days On Market: | 59 |
| Lot Size: | 0,21 |
Description
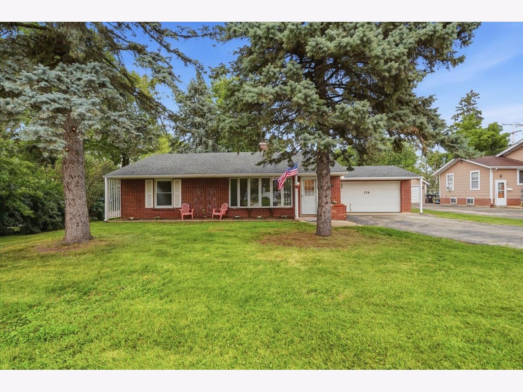
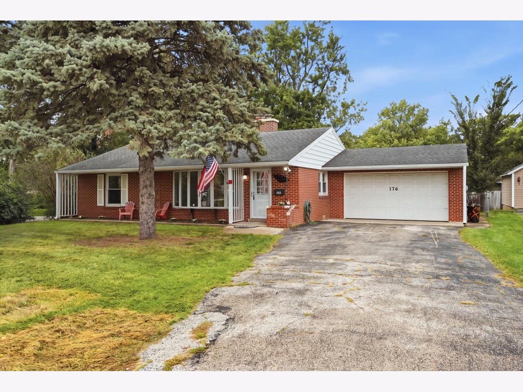
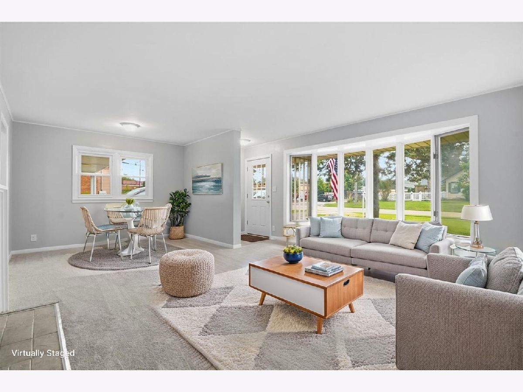
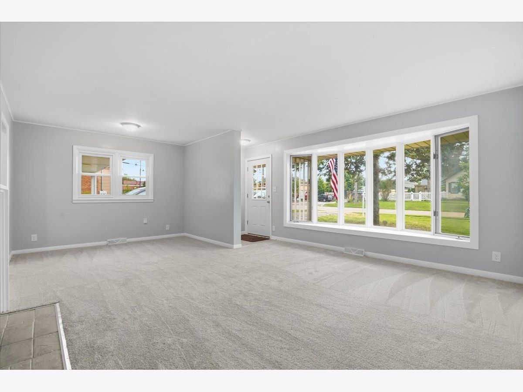
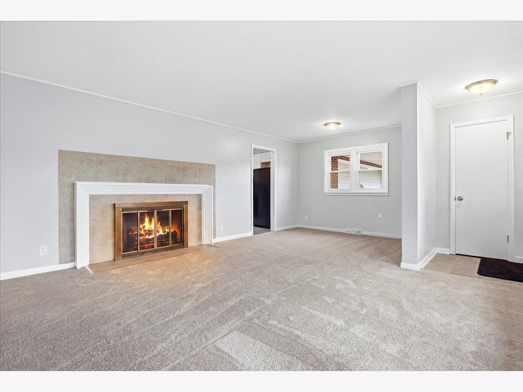
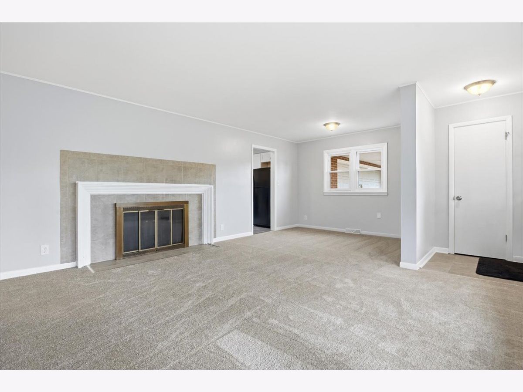
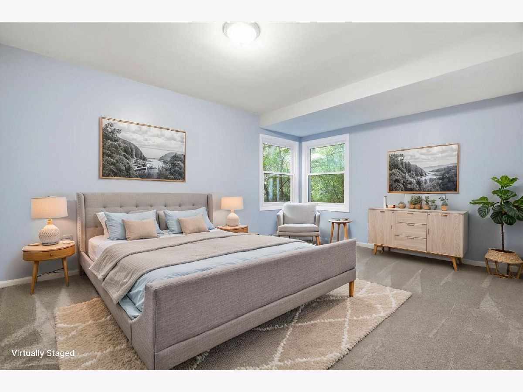
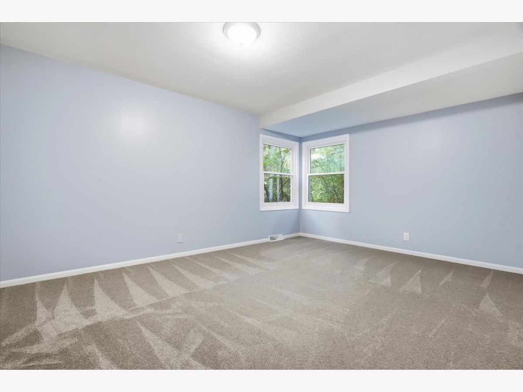
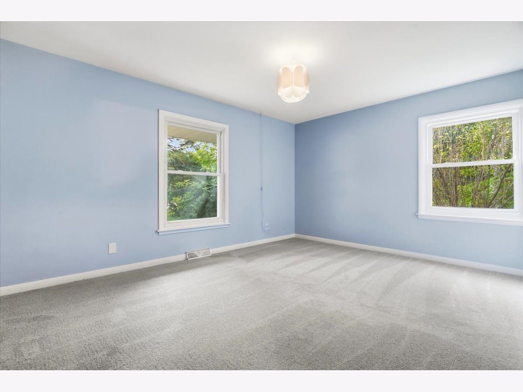
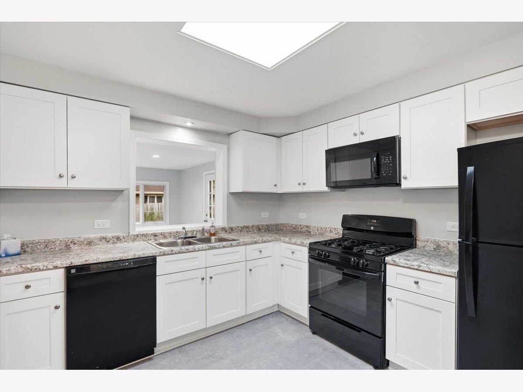
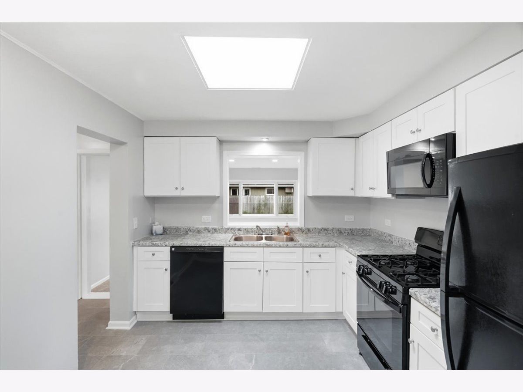
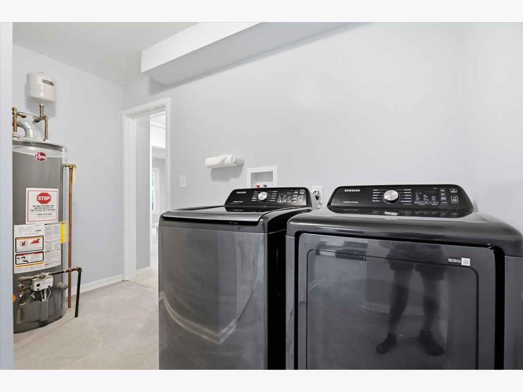
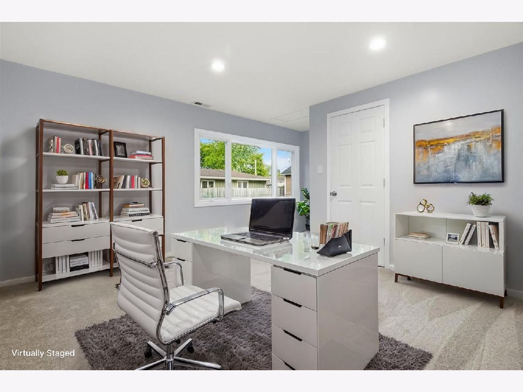
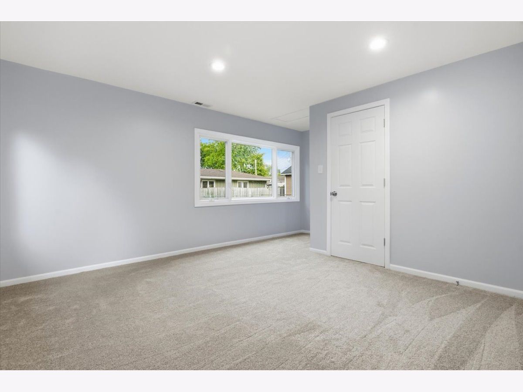
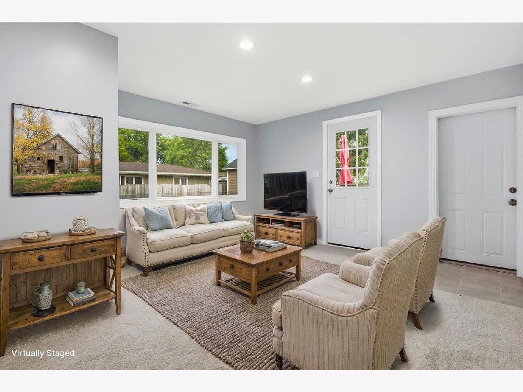
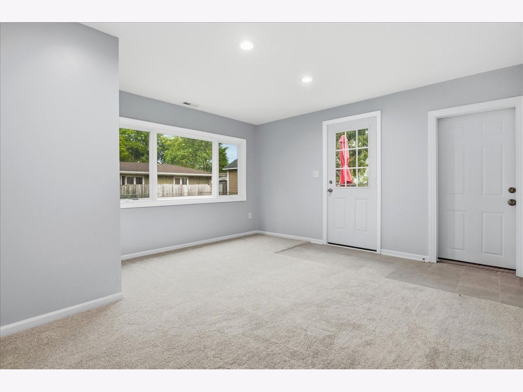
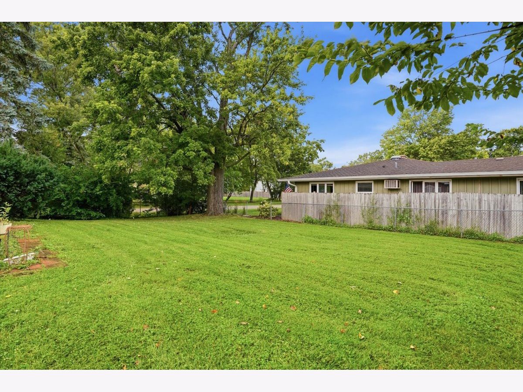
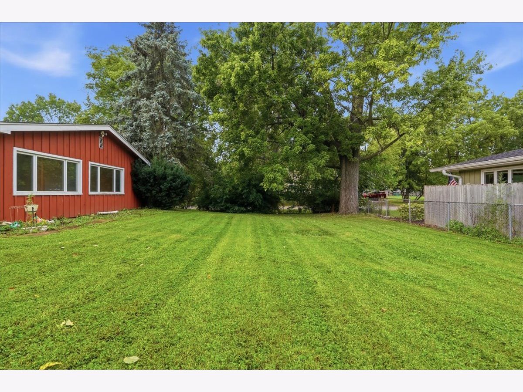
Welcome home to this beautifully maintained brick and cedar ranch, ideally located just moments from Crystal Lake Main Beach. Freshly painted in neutral tones with new carpet and flooring throughout, this home is truly move-in ready. Two generous bedrooms sit up front, plus a huge back room offering flexibility as a potential 3rd bedroom or home office - perfect for today's lifestyle needs. The inviting living room features a beautiful fireplace and a bay window with southern-exposure natural light, creating a warm, sunlit gathering space. Additional highlights include a large laundry room with utility sink, a semi-fenced yard, and an attached 2-car garage.
Property Specifics
| Single Family | |
| — | |
| Ranch | |
| 1930 | |
| None | |
| Brick | |
| — | |
| — | |
| No | |
| 0.21 |
| — | |
| — | |
| — / Not Applicable | |
| None | |
| Lake Michigan, Public | |
| Public Sewer | |
| Central Air | |
| Forced Air | |
| 12741500 | |
| 1906204019 |
Nearby Schools
| NAME: | DISTRICT: | DISTANCE: | |
|---|---|---|---|
|
Grade School
South Elementary School |
47 | — | |
|
Middle School
Richard F Bernotas Middle School |
47 | Not in DB | |
|
High School
Crystal Lake Central High School |
155 | Not in DB | |
Property History
| DATE: | EVENT: | PRICE: | SOURCE: |
|---|---|---|---|
| 2 Feb, 2022 | Sold | $220,000 | MRED MLS |
| 5 Jan, 2022 | Under contract | $235,000 | MRED MLS |
| 13 Dec, 2021 | Listed for sale | $235,000 | MRED MLS |
| 6 Sep, 2026 | Under contract | $310,000 | MRED MLS |
| 24 Aug, 2026 | Listed for sale | $310,000 | MRED MLS |
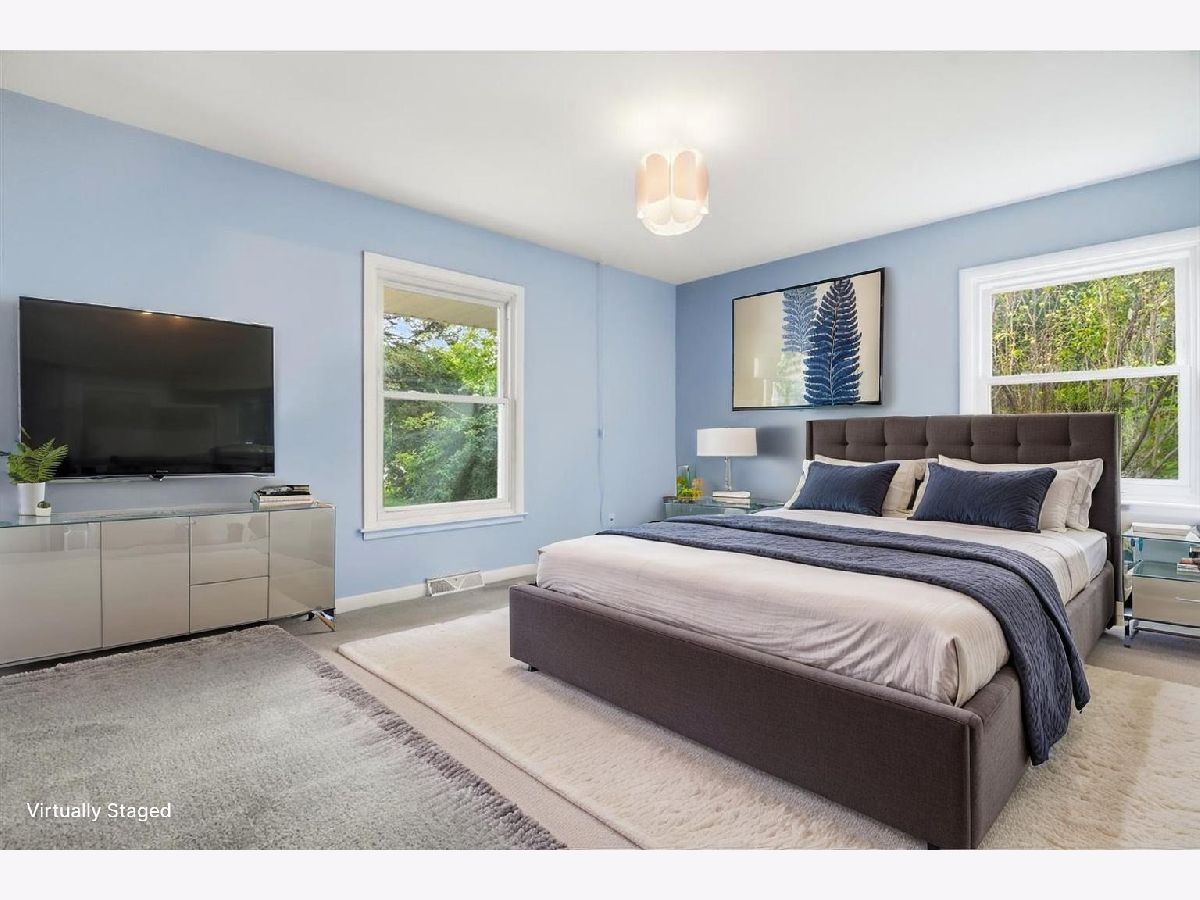
Some photos of this home have been virtually staged.
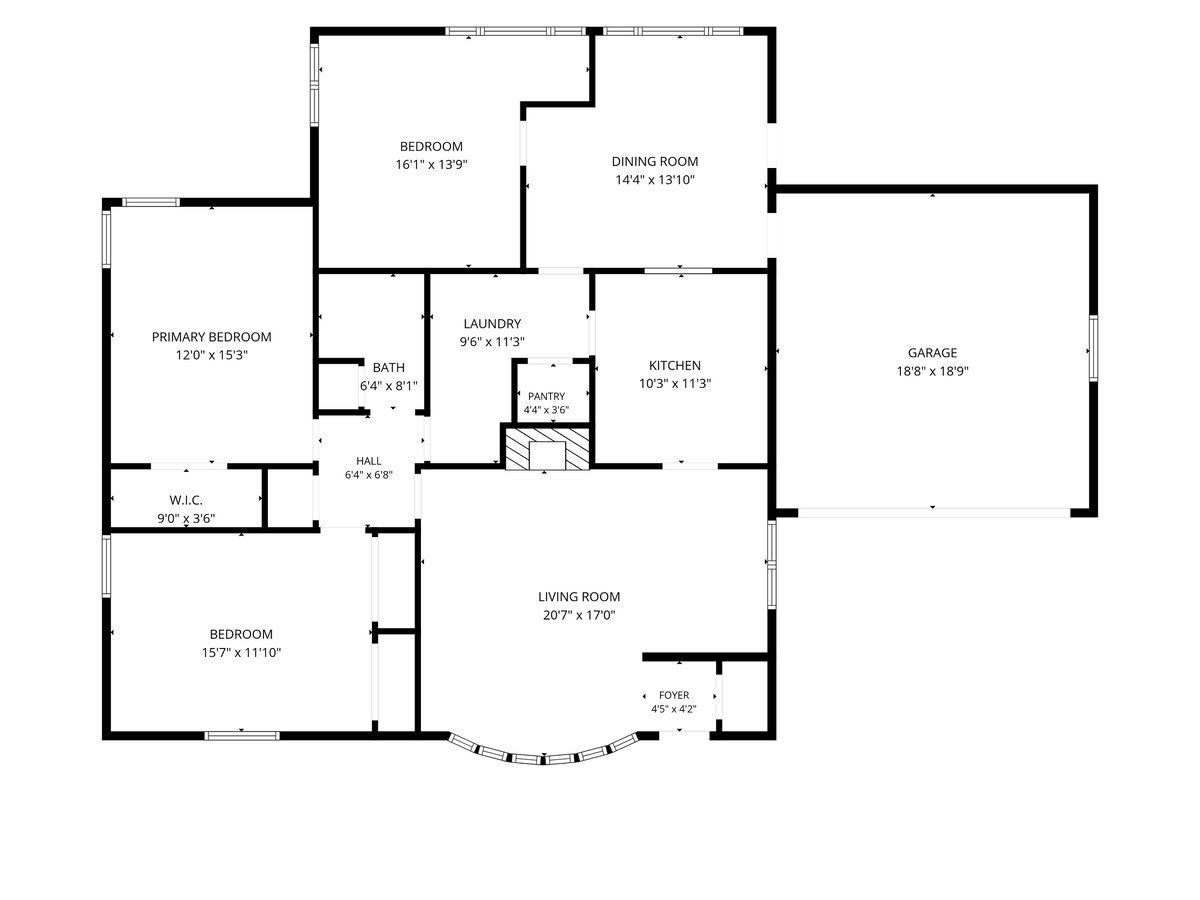
Room Specifics
All Bedroom Info:
Total Bedrooms: 2
Bedrooms Above Ground: 2
Bedrooms Below Ground: 0
Total Bedrooms: 2
Bedrooms Above Ground: 2
Bedrooms Below Ground: 0
Master Bedroom Info:
Dimensions: 15X12
Location: Main LevelDimensions: 15X12
Floor Type: Carpet
Second Bedroom Info:
Dimensions: 12X15
Location: Main LevelDimensions: 12X15
Floor Type: Carpet
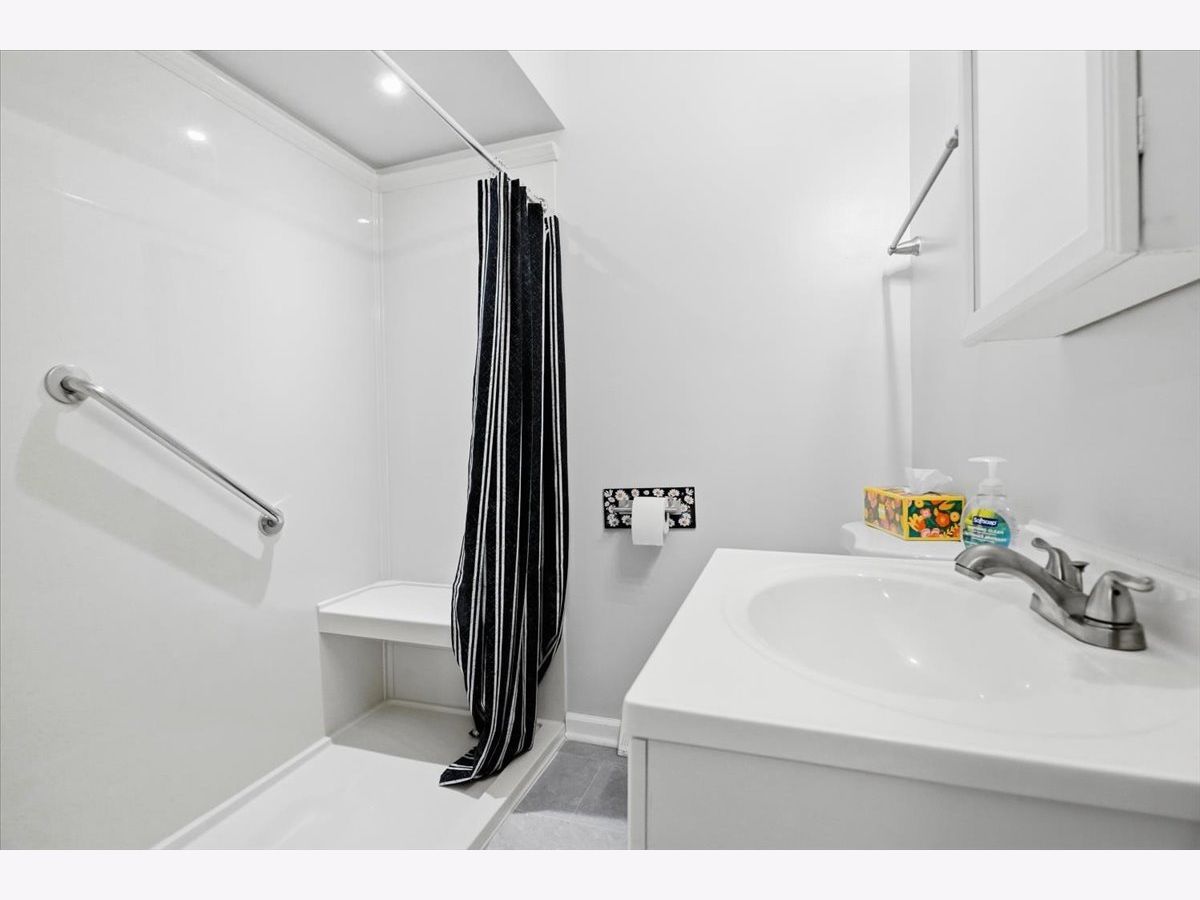
Bathroom Info:
Full Bathrooms: 1
Partial Bathrooms: 0Full Bathrooms: 1
Bathroom Amenities: —
Bathroom in Basement: —
Dining Room Info:
Dimensions: COMBO
Location: Main LevelDimensions: COMBO
Floor Type: Carpet
Kitchen Info:
Dimensions: 10X11
Location: Main LevelDimensions: 10X11
Floor Type: —
Laundry Room Info:
Dimensions: 9X11
Location: Main LevelDimensions: 9X11
Floor Type: —
Living Room Info:
Dimensions: 20X17
Location: Main LevelDimensions: 20X17
Floor Type: Carpet
Family Room Info:
Dimensions: 14X14
Location: Main LevelDimensions: 14X14
Floor Type: Carpet
Additional Rooms Info:
Rooms: Office
Basement: NoneRooms: Office
First Additional Room Info:
Name: Office
Dimensions: 16X14
Location: Main LevelName: Office
Dimensions: 16X14
Floor Type: Carpet
Other Specifics
| 2 | |
| — | |
| Garage Door Opener, Garage Owned, Attached, Garage | |
| Gas Dryer Hookup, Sink | |
| — | |
| — | |
| — | |
| — | |
| 7.4X12.6 | |
| — | |
| None | |
| — | |
| Range, Microwave, Dishwasher, Refrigerator | |
| Not in DB | |
| Park, Water Rights, Street Lights, Street Paved | |
| — | |
| — |
Tax History
| Year | Property Taxes |
|---|---|
| 2022 | $5,819 |
| 2026 | $5,836 |
Contact Agent
Nearby Similar Homes

86 Dole Avenue, Crystal Lake, Illinois 60014

For Sale
$650,000
3 beds / 2.1 baths / 1,726 ft2
Single Family / Built: 1936
77
240 Mchenry Avenue, Crystal Lake, Illinois 60014

For Sale
$589,000
4 beds / 3.1 baths / 3,255 ft2
Single Family / Built: 1932
190
27 Francis Avenue, Crystal Lake, Illinois 60014

For Sale
$334,900
2 beds / 2.0 baths / 1,193 ft2
Single Family / Built: 1955
21
Nearby Sold Comparables
176 Lakeshore Drive, Crystal Lake, Illinois 60014

Sold
$235,000
2 beds / 1.0 baths / 1,633 ft2
Single Family / Built: —
1774
186 Lake Shore Drive, Crystal Lake, Illinois 60014

Sold
$250,000
4 beds / 3.0 baths / 0 ft2
Single Family / Built: 1858
4809
186 Lakeshore Drive, Crystal Lake, Illinois 60014

Sold
$349,900
4 beds / 3.0 baths / 4,227 ft2
Single Family / Built: 1858
2350
186 Lake Shore Drive, Crystal Lake, Illinois 60014
Sold
$213,750
3 beds / 2.0 baths / 4,360 ft2
Single Family / Built: 1873
6190
175 Lakeshore Drive, Crystal Lake, Illinois 60014
Sold
$130,000
3 beds / 2.0 baths / 1,286 ft2
Single Family / Built: 1906
3181
195 Lake Shore Drive, Crystal Lake, Illinois 60014
Sold
$144,900
4 beds / 3.0 baths / 2,549 ft2
Single Family / Built: 1925
5202
Contact Agent
Listing Provided By
HomeSmart Connect LLC
