

621 Main Street, Batavia, Illinois 60510
Subdivision > Mckees
Sorry, we are updating photos, please update this page in 15 minutes
$375,500
|
Sold
|
|
| Status: | Closed |
| Sqft: | 2,625 |
| Cost/Sqft: | $148 |
| Beds: | 3 |
| Baths: | 3 |
| Year Built: | 1890 |
| Property Taxes: | $6,864 |
| Days On Market: | 4873 |
| Lot Size: | 0,22 |
Description
This vintage home from late 1890's is completely renovated with utmost care & attention to details inside and out! Gorgeous kitchen, custom-glazed maple cabinets, granite, Viking stove, marble backsplash, Kohler farm sink. Former Batavia House Walk Showcase Home. Walk to elementary school, high school, parks, library and more. Vibrant downtown. Home has too much to mention here, you really must see firsthand!
Property Specifics
| Single Family | |
| — | |
| Victorian | |
| 1890 | |
| Full | |
| Frame | |
| Asphalt | |
| — | |
| No | |
| 0.22 |
| Kane | |
| Mckees | |
| 0 / Not Applicable | |
| None | |
| Public | |
| Public Sewer | |
| Central Air | |
| Natural Gas, Forced Air | |
| 08388199 | |
| 1222162012 |
Property History
| DATE: | EVENT: | PRICE: | SOURCE: |
|---|---|---|---|
| 29 Aug, 2013 | Sold | $375,500 | MRED MLS |
| 29 Jul, 2013 | Under contract | $387,500 | MRED MLS |
| 8 Jul, 2013 | Listed for sale | $387,500 | MRED MLS |
| 15 Dec, 2021 | Sold | $455,500 | MRED MLS |
| 13 Nov, 2021 | Under contract | $445,000 | MRED MLS |
| — | Last price change | $474,900 | MRED MLS |
| 27 Oct, 2021 | Listed for sale | $474,900 | MRED MLS |
Sorry, we are updating photos, please update this page in 15 minutes
Room Specifics
All Bedroom Info:
Total Bedrooms: 3
Bedrooms Above Ground: 3
Bedrooms Below Ground: 0
Total Bedrooms: 3
Bedrooms Above Ground: 3
Bedrooms Below Ground: 0
Second Bedroom Info:
Dimensions: —
Location: —Dimensions: —
Floor Type: Hardwood
Third Bedroom Info:
Dimensions: —
Location: —Dimensions: —
Floor Type: Hardwood
Bathroom Info:
Full Bathrooms: 3
Partial Bathrooms: 1Full Bathrooms: 3
Bathroom Amenities: Separate Shower, Double Sink
Bathroom in Basement: 0
Kitchen Info:
Dimensions: —
Location: —Dimensions: —
Floor Type: Hardwood
Features: Eating Area-Breakfast Bar, Eating Area-Table Space, Island, Pantry-Closet, Pantry-Walk-in
Living Room Info:
Dimensions: —
Location: —Dimensions: —
Floor Type: Hardwood
Family Room Info:
Dimensions: —
Location: —Dimensions: —
Floor Type: Slate
Additional Rooms Info:
Rooms: Den, Sitting Room
Basement: FullRooms: Den, Sitting Room
Other Specifics
| 2 | |
| — | |
| Garage | |
| — | |
| — | |
| — | |
| Patio, Porch, Brick Paver Patio | |
| — | |
| 45X210 | |
| — | |
| Full | |
| Hardwood Floors | |
| Range, Dishwasher, Refrigerator, Disposal | |
| Not in DB | |
| Sidewalks, Street Lights, Street Paved | |
| — | |
| Heatilator |
Tax History
| Year | Property Taxes |
|---|---|
| 2013 | $6,864 |
| 2021 | $11,756 |
Contact Agent
Nearby Similar Homes
31 Van Nortwick Avenue, Batavia, Illinois 60510
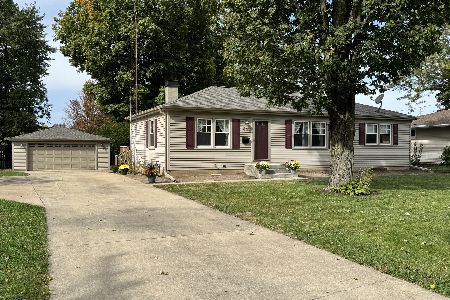
For Sale
$379,000
4 beds / 2.0 baths / 1,470 ft2
Single Family / Built: 1956
53
512 Blaine Street, Batavia, Illinois 60510
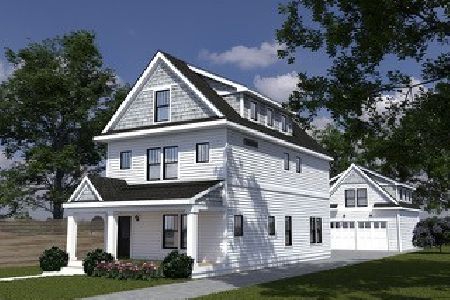
For Sale
$650,000
4 beds / 3.1 baths / 2,902 ft2
Single Family / Built: 2026
216
128 Furnas Drive, Batavia, Illinois 60510

For Sale
$585,000
4 beds / 2.1 baths / 2,774 ft2
Single Family / Built: 2025
61
916 Bain Road, Batavia, Illinois 60510
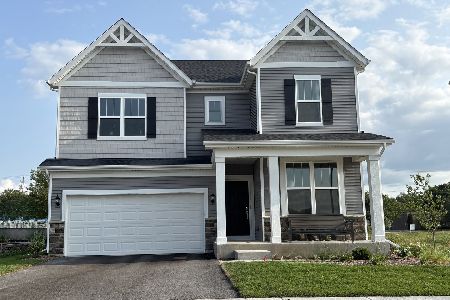
For Sale
$664,158
4 beds / 3.1 baths / 3,118 ft2
Single Family / Built: 2026
28
929 Bain Lane, Batavia, Illinois 60510
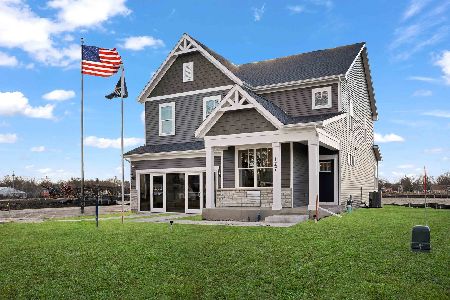
For Sale
$639,990
4 beds / 2.1 baths / 2,662 ft2
Single Family / Built: 2026
28
941 Bain Lane, Batavia, Illinois 60510
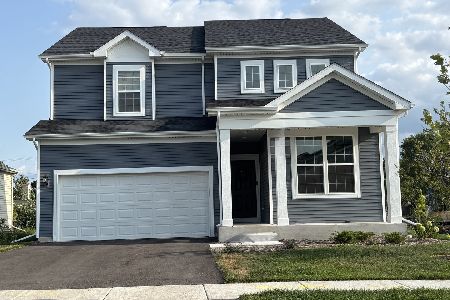
For Sale
$567,404
3 beds / 2.1 baths / 2,426 ft2
Single Family / Built: 2026
39
Nearby Sold Comparables

611 Main Street, Batavia, Illinois 60510

Sold
$224,999
4 beds / 3.0 baths / 1,900 ft2
Single Family / Built: 1907
5371
616 Main Street, Batavia, Illinois 60510
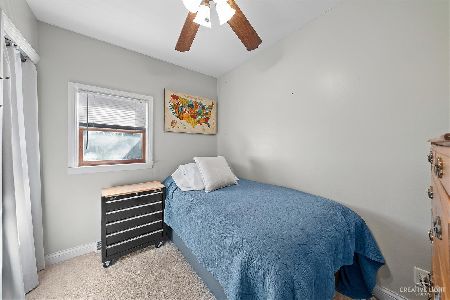
Sold
$220,000
3 beds / 1.0 baths / 1,008 ft2
Single Family / Built: 1865
2041
605 Main Street, Batavia, Illinois 60510
Sold
$250,000
3 beds / 2.0 baths / 2,442 ft2
Single Family / Built: 1870
4295
605 Main Street, Batavia, Illinois 60510
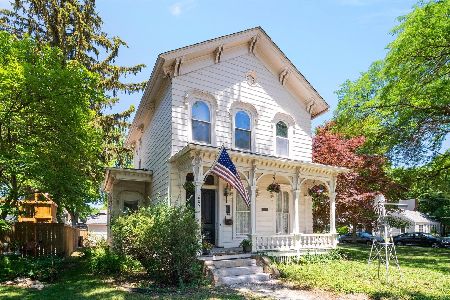
Sold
$289,000
3 beds / 2.0 baths / 2,442 ft2
Single Family / Built: 1872
1972
Contact Agent
Listing Provided By
RE/MAX All Pro
