

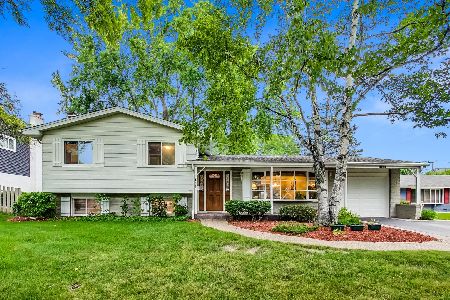
621 Nordic Court, Libertyville, Illinois 60048
Subdivision > Nordic Park
Sorry, we are updating photos, please update this page in 15 minutes
$385,000
|
Sold
|
|
| Status: | Closed |
| Sqft: | 2,378 |
| Cost/Sqft: | $168 |
| Beds: | 4 |
| Baths: | 3 |
| Year Built: | 1976 |
| Property Taxes: | $10,251 |
| Days On Market: | 4406 |
| Lot Size: | 0,23 |
Description
**$3K appliance allowance offered**Fabulous home with wood laminate flrs, neutral decor, main level den and more! Sun-drenched LR open to DR. Sparkling KIT w/eye-catching counters, custom backsplash & white CABS. Bayed eating area. FR open to KIT w/cozy brick fireplace & slider to patio. Master includes private bath w/WIC. Fenced yard with brick paver patio. Basement awaits finishing touches.A/C & furance 1 month old
Property Specifics
| Single Family | |
| — | |
| — | |
| 1976 | |
| Partial | |
| — | |
| No | |
| 0.23 |
| Lake | |
| Nordic Park | |
| 0 / Not Applicable | |
| None | |
| Lake Michigan,Public | |
| Public Sewer | |
| 08730498 | |
| 11204040110000 |
Nearby Schools
| NAME: | DISTRICT: | DISTANCE: | |
|---|---|---|---|
|
Grade School
Copeland Manor Elementary School |
70 | — | |
|
Middle School
Highland Middle School |
70 | Not in DB | |
|
High School
Libertyville High School |
128 | Not in DB | |
Property History
| DATE: | EVENT: | PRICE: | SOURCE: |
|---|---|---|---|
| 29 Dec, 2014 | Sold | $385,000 | MRED MLS |
| 2 Dec, 2014 | Under contract | $399,000 | MRED MLS |
| — | Last price change | $429,000 | MRED MLS |
| 17 Sep, 2014 | Listed for sale | $429,000 | MRED MLS |
| 9 May, 2018 | Sold | $472,000 | MRED MLS |
| 20 Mar, 2018 | Under contract | $479,000 | MRED MLS |
| 8 Mar, 2018 | Listed for sale | $479,000 | MRED MLS |
| 7 Jul, 2026 | Sold | $861,000 | MRED MLS |
| 7 Jun, 2026 | Under contract | $749,000 | MRED MLS |
| 3 Jun, 2026 | Listed for sale | $749,000 | MRED MLS |
Sorry, we are updating photos, please update this page in 15 minutes
Room Specifics
All Bedroom Info:
Total Bedrooms: 4
Bedrooms Above Ground: 4
Bedrooms Below Ground: 0
Total Bedrooms: 4
Bedrooms Above Ground: 4
Bedrooms Below Ground: 0
Second Bedroom Info:
Dimensions: —
Location: —Dimensions: —
Floor Type: Carpet
Third Bedroom Info:
Dimensions: —
Location: —Dimensions: —
Floor Type: Carpet
Fourth Bedroom Info:
Dimensions: —
Location: —Dimensions: —
Floor Type: Carpet
Bathroom Info:
Full Bathrooms: 3
Partial Bathrooms: 1Full Bathrooms: 3
Bathroom Amenities: Separate Shower
Bathroom in Basement: 0
Additional Rooms Info:
Rooms: Den,Eating Area,Mud Room
Basement: PartialRooms: Den,Eating Area,Mud Room
Basement Description: Unfinished,Crawl
Other Specifics
| 2 | |
| Concrete Perimeter | |
| Asphalt | |
| Brick Paver Patio | |
| Fenced Yard,Landscaped | |
| 80X125 | |
| — | |
| Full | |
| Wood Laminate Floors | |
| — | |
| Not in DB | |
| Sidewalks, Street Lights, Street Paved | |
| — | |
| — | |
| Wood Burning |
Tax History
| Year | Property Taxes |
|---|---|
| 2014 | $10,251 |
| 2018 | $10,053 |
| 2026 | $13,968 |
Contact Agent
Nearby Similar Homes
2304 Sarazen Drive, Vernon Hills, Illinois 60061
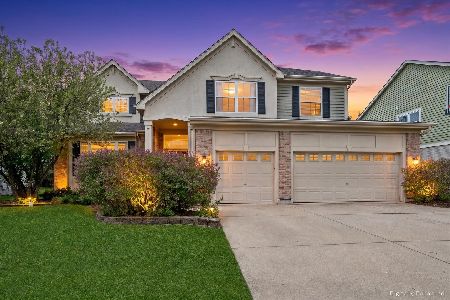
For Sale
$750,000
4 beds / 2.1 baths / 3,087 ft2
Single Family / Built: 2002
157
234 Butterfield Road, Libertyville, Illinois 60048
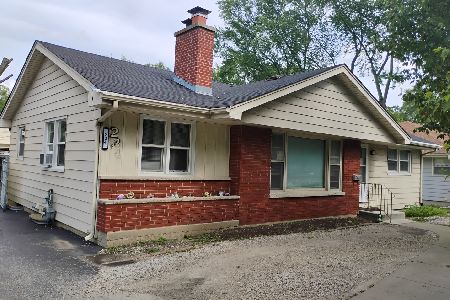
For Sale
$425,000
3 beds / 2.0 baths / 1,212 ft2
Single Family / Built: 1956
109
311 Harding Avenue, Libertyville, Illinois 60048
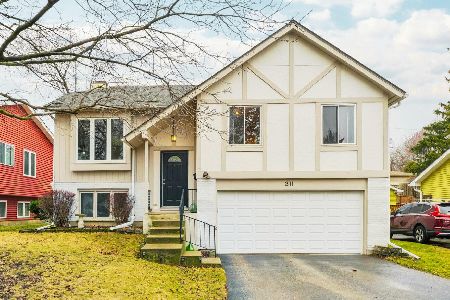
For Sale
$499,000
4 beds / 2.0 baths / 1,506 ft2
Single Family / Built: 1973
128
1117 Dawes Street, Libertyville, Illinois 60048
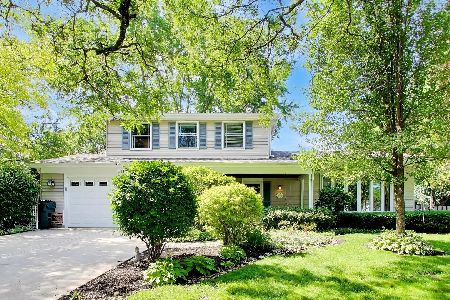
For Sale
$625,000
3 beds / 2.1 baths / 1,909 ft2
Single Family / Built: 1976
108
Nearby Sold Comparables
1040 Crestfield Avenue, Libertyville, Illinois 60048
Sold
$375,000
3 beds / 2.0 baths / 1,580 ft2
Single Family / Built: 1965
1549
1040 Crestfield Avenue, Libertyville, Illinois 60048

Sold
$450,000
3 beds / 2.0 baths / 2,096 ft2
Single Family / Built: 1965
836
1046 Crestfield Avenue, Libertyville, Illinois 60048

Sold
$400,000
4 beds / 2.1 baths / 2,122 ft2
Single Family / Built: 1965
4847
Contact Agent
Listing Provided By
RE/MAX Suburban
