

621 Ravine Road, East Dundee, Illinois 60118
Subdivision > Lakewood Estates
Sorry, we are updating photos, please update this page in 15 minutes
$430,000
|
Sold
|
|
| Status: | Closed |
| Sqft: | 3,521 |
| Cost/Sqft: | $128 |
| Beds: | 4 |
| Baths: | 5 |
| Year Built: | 1940 |
| Property Taxes: | $11,600 |
| Days On Market: | 4502 |
| Lot Size: | 4,22 |
Description
4.22 Acres surround this EXECUTIVE ESTATE Nestled Among Majestic Oaks. This Elegant Ranch offers Secluded Privacy Mins to Tollway! Mstr Suite features His n Her Baths & sitting room. Enjoy picturesque views from every window! A runner's Paradise with rolling, wooded terrain and a quaint Historic Downtown where you can enjoy, coffee shops, bike path, Dairy Queen & Many NEW EATERIES! Opportunity to build on extra lots
Property Specifics
| Single Family | |
| — | |
| — | |
| 1940 | |
| Full | |
| Cedar, Frame, Stone | |
| Asphalt | |
| RANCH | |
| No | |
| 4.22 |
| Kane | |
| Lakewood Estates | |
| 0 / Not Applicable | |
| None | |
| Private Well | |
| Septic-Private | |
| Central Air, Zoned | |
| Natural Gas, Forced Air | |
| 08677985 | |
| 0323127006 |
Nearby Schools
| NAME: | DISTRICT: | DISTANCE: | |
|---|---|---|---|
|
Grade School
Parkview Elementary School |
300 | — | |
|
Middle School
Carpentersville Middle School |
300 | Not in DB | |
|
High School
Dundee-crown High School |
300 | Not in DB | |
Property History
| DATE: | EVENT: | PRICE: | SOURCE: |
|---|---|---|---|
| 15 Jun, 2015 | Sold | $430,000 | MRED MLS |
| 10 Apr, 2015 | Under contract | $450,000 | MRED MLS |
| — | Last price change | $475,000 | MRED MLS |
| 19 Jul, 2014 | Listed for sale | $489,900 | MRED MLS |
Sorry, we are updating photos, please update this page in 15 minutes
Room Specifics
All Bedroom Info:
Total Bedrooms: 4
Bedrooms Above Ground: 4
Bedrooms Below Ground: 0
Total Bedrooms: 4
Bedrooms Above Ground: 4
Bedrooms Below Ground: 0
Second Bedroom Info:
Dimensions: —
Location: —Dimensions: —
Floor Type: Carpet
Third Bedroom Info:
Dimensions: —
Location: —Dimensions: —
Floor Type: Carpet
Fourth Bedroom Info:
Dimensions: —
Location: —Dimensions: —
Floor Type: Carpet
Bathroom Info:
Full Bathrooms: 5
Partial Bathrooms: 1Full Bathrooms: 5
Bathroom Amenities: Separate Shower, Double Sink
Bathroom in Basement: 1
Dining Room Info:
Dimensions: —
Location: —Dimensions: —
Floor Type: Hardwood
Kitchen Info:
Dimensions: —
Location: —Dimensions: —
Floor Type: Hardwood
Features: Eating Area-Breakfast Bar, Eating Area-Table Space, Island
Living Room Info:
Dimensions: —
Location: —Dimensions: —
Floor Type: Hardwood
Family Room Info:
Dimensions: —
Location: —Dimensions: —
Floor Type: Hardwood
Additional Rooms Info:
Rooms: Library, Recreation Room, Sitting Room
Basement: FullRooms: Library, Recreation Room, Sitting Room
Other Specifics
| 3 | |
| Concrete Perimeter | |
| Garage | |
| — | |
| — | |
| — | |
| Patio | |
| Wooded | |
| 4.22 ACRES | |
| Unfinished | |
| Full | |
| Bar-Wet, Hardwood Floors, First Floor Bedroom, In-Law Arrangement, First Floor Laundry, First Floor Full Bath | |
| Double Oven, Microwave, Dishwasher, Refrigerator, Freezer, Washer, Dryer, Disposal | |
| Not in DB | |
| Street Paved | |
| — | |
| Attached Fireplace Doors/Screen, Gas Log |
Tax History
| Year | Property Taxes |
|---|---|
| 2015 | $11,600 |
Contact Agent
Nearby Similar Homes
638 Ravine Road, East Dundee, Illinois 60118

For Sale
$525,000
3 beds / 2.1 baths / 2,639 ft2
Single Family / Built: 1974
6
823 Greenwood Avenue, Carpentersville, Illinois 60110
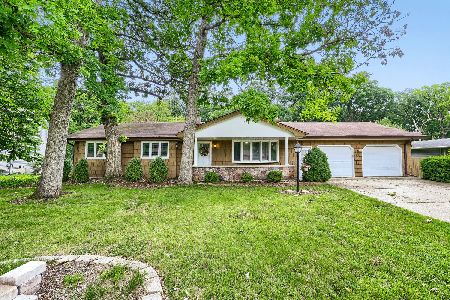
For Sale
$384,900
5 beds / 3.0 baths / 1,500 ft2
Single Family / Built: 1964
141
467 Maple Avenue, Carpentersville, Illinois 60110
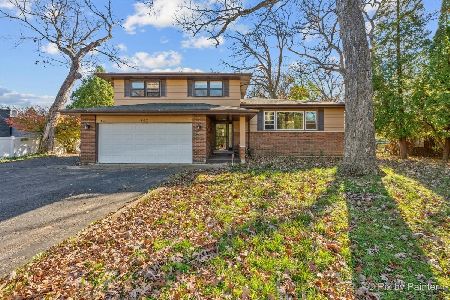
For Sale
$330,000
3 beds / 1.1 baths / 2,222 ft2
Single Family / Built: 1966
0
2 Summit Avenue, East Dundee, Illinois 60118

For Sale
$399,999
4 beds / 3.0 baths / 2,888 ft2
Single Family / Built: 1971
6
Nearby Sold Comparables
106 Briarwood Avenue, Carpentersville, Illinois 60110

Sold
$389,000
4 beds / 3.2 baths / 4,775 ft2
Single Family / Built: 1969
5897
106 Briarwood Avenue, Carpentersville, Illinois 60110
Sold
$399,800
4 beds / 3.2 baths / 4,500 ft2
Single Family / Built: 1969
3845
107 Briarwood Avenue, Carpentersville, Illinois 60110
Sold
$140,000
4 beds / 2.1 baths / 2,040 ft2
Single Family / Built: 1969
5564
107 Briarwood Avenue, Carpentersville, Illinois 60110
Sold
$224,950
4 beds / 2.1 baths / 2,040 ft2
Single Family / Built: 1970
3034
507 Maxwelton Road, East Dundee, Illinois 60118
Sold
$329,900
3 beds / 3.0 baths / 2,100 ft2
Single Family / Built: 1951
4212
Contact Agent
Listing Provided By
Baird & Warner Real Estate
