

621 Tyler Road, St Charles, Illinois 60174
Subdivision > Hunters Fields
Sorry, we are updating photos, please update this page in 15 minutes
$289,700
|
Sold
|
|
| Status: | Closed |
| Sqft: | 2,470 |
| Cost/Sqft: | $121 |
| Beds: | 3 |
| Baths: | 3 |
| Year Built: | 1986 |
| Property Taxes: | $8,099 |
| Days On Market: | 5126 |
| Lot Size: | 0,30 |
Description
Spotless home on a private wooded cul-de-sac lot!Spacious eat-in kitchen w/bay window,lots of cabinets & counter space...Fam rm w/floor to ceil fireplace,custom built-ins,atrium door opens to 23x14 deck & beautiful fenced yard!!Formal liv & dining rms,den w/glass French doors,convenient 2nd floor laundry,hardwood floors...Huge bedrooms,finished basement...Special East side location tucked away in Surrey Hill!!
Property Specifics
| Single Family | |
| — | |
| Colonial | |
| 1986 | |
| Full | |
| Aluminum Siding | |
| Asphalt | |
| — | |
| No | |
| 0.3 |
| Kane | |
| Hunters Fields | |
| 0 / Not Applicable | |
| None | |
| Public | |
| Public Sewer | |
| Central Air | |
| Natural Gas, Forced Air | |
| 08209860 | |
| 0926126053 |
Nearby Schools
| NAME: | DISTRICT: | DISTANCE: | |
|---|---|---|---|
|
Middle School
Wredling Middle School |
303 | Not in DB | |
|
High School
St Charles East High School |
303 | Not in DB | |
Property History
| DATE: | EVENT: | PRICE: | SOURCE: |
|---|---|---|---|
| 15 Apr, 2013 | Sold | $289,700 | MRED MLS |
| 2 Feb, 2013 | Under contract | $298,750 | MRED MLS |
| 29 Oct, 2012 | Listed for sale | $298,750 | MRED MLS |
| 14 Apr, 2023 | Sold | $465,000 | MRED MLS |
| 3 Mar, 2023 | Under contract | $465,000 | MRED MLS |
| 27 Feb, 2023 | Listed for sale | $465,000 | MRED MLS |
Sorry, we are updating photos, please update this page in 15 minutes
Room Specifics
All Bedroom Info:
Total Bedrooms: 3
Bedrooms Above Ground: 3
Bedrooms Below Ground: 0
Total Bedrooms: 3
Bedrooms Above Ground: 3
Bedrooms Below Ground: 0
Second Bedroom Info:
Dimensions: —
Location: —Dimensions: —
Floor Type: Carpet
Third Bedroom Info:
Dimensions: —
Location: —Dimensions: —
Floor Type: Carpet
Bathroom Info:
Full Bathrooms: 3
Partial Bathrooms: 1Full Bathrooms: 3
Bathroom Amenities: —
Bathroom in Basement: 0
Dining Room Info:
Dimensions: —
Location: —Dimensions: —
Floor Type: Carpet
Kitchen Info:
Dimensions: —
Location: —Dimensions: —
Floor Type: Hardwood
Features: Eating Area-Table Space, Pantry-Closet
Laundry Room Info:
Dimensions: —
Location: —Dimensions: —
Floor Type: Vinyl
Living Room Info:
Dimensions: —
Location: —Dimensions: —
Floor Type: Carpet
Family Room Info:
Dimensions: —
Location: —Dimensions: —
Floor Type: Hardwood
Additional Rooms Info:
Rooms: Den, Exercise Room, Mud Room, Recreation Room
Basement: FullRooms: Den, Exercise Room, Mud Room, Recreation Room
Other Specifics
| 2 | |
| Concrete Perimeter | |
| Garage | |
| — | |
| — | |
| — | |
| Deck | |
| Cul-De-Sac, Fenced Yard, Landscaped, Wooded | |
| 90X150 | |
| — | |
| Full | |
| Hardwood Floors, Second Floor Laundry | |
| Range, Microwave, Dishwasher, Refrigerator, Washer, Dryer, Disposal | |
| Not in DB | |
| Sidewalks, Street Lights, Street Paved | |
| — | |
| Wood Burning, Gas Starter |
Tax History
| Year | Property Taxes |
|---|---|
| 2013 | $8,099 |
| 2023 | $9,216 |
Contact Agent
Nearby Similar Homes
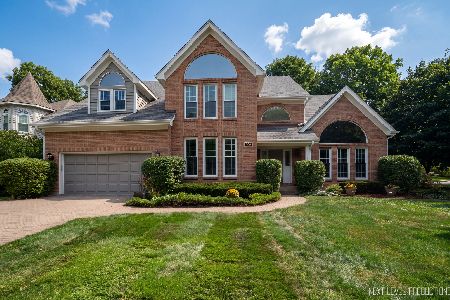
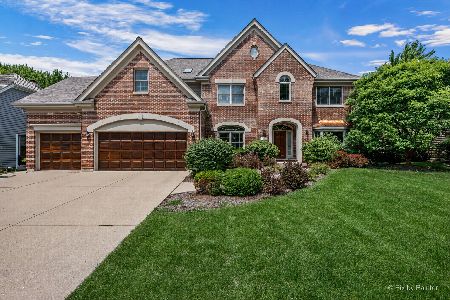
550 Longmeadow Circle, St Charles, Illinois 60174
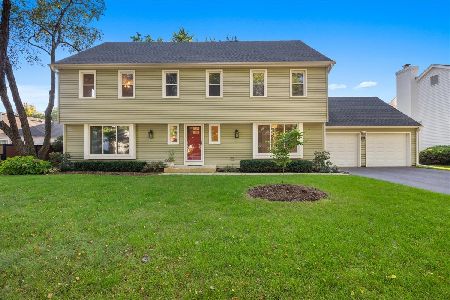
For Sale
$624,900
4 beds / 2.1 baths / 2,832 ft2
Single Family / Built: 1978
35
4009 Faith Lane, St Charles, Illinois 60174
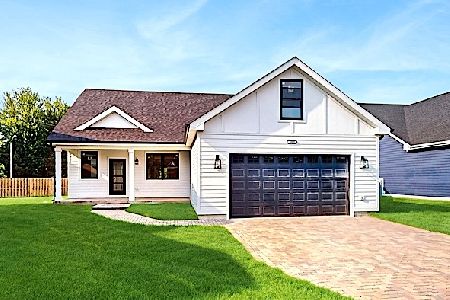
For Sale
$659,000
3 beds / 2.1 baths / 2,025 ft2
Single Family / Built: 2025
454
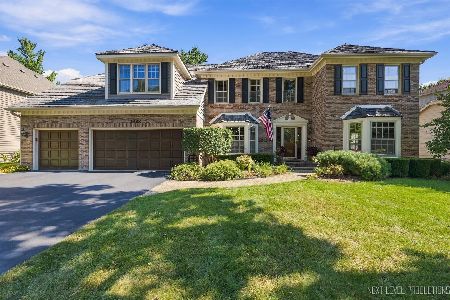
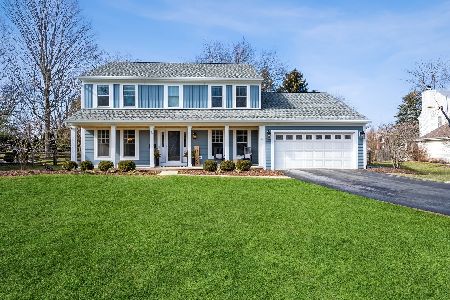
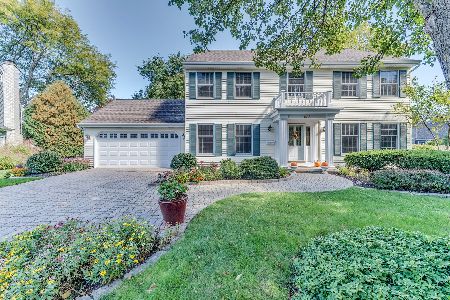
Nearby Sold Comparables

1556 Allen Lane, St Charles, Illinois 60174
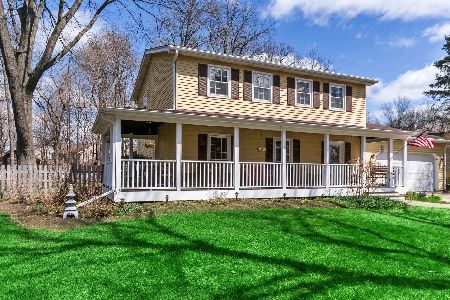
Sold
$325,000
4 beds / 2.1 baths / 1,972 ft2
Single Family / Built: 1971
2402
Contact Agent
Listing Provided By
RE/MAX All Pro
