

621 Vanderbilt Drive, New Lenox, Illinois 60451


$525,000
|
Sold
|
|
| Status: | Closed |
| Sqft: | 2,485 |
| Cost/Sqft: | $213 |
| Beds: | 3 |
| Baths: | 3 |
| Year Built: | 1994 |
| Property Taxes: | $10,512 |
| Days On Market: | 35 |
| Lot Size: | 0,23 |
Description
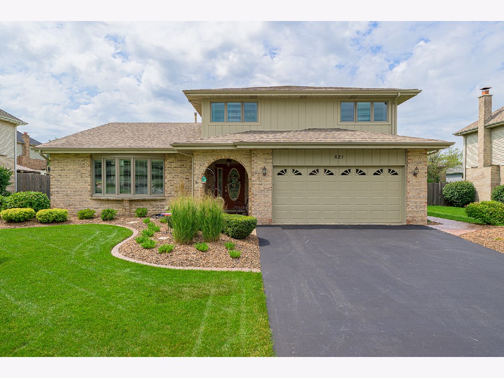
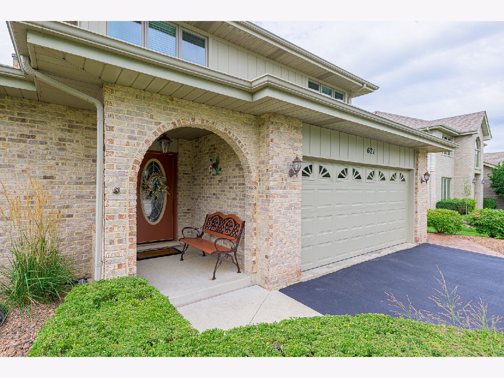
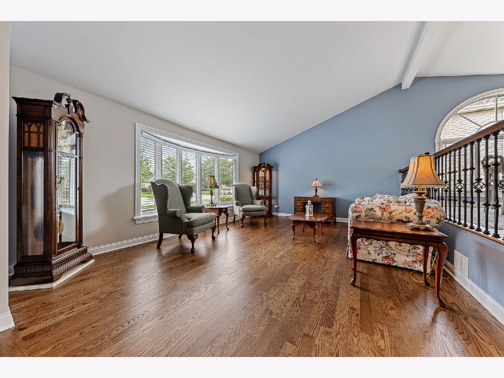
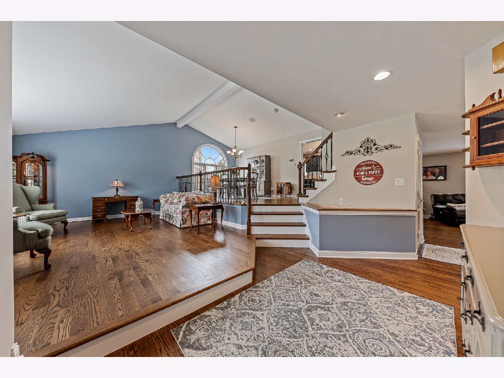
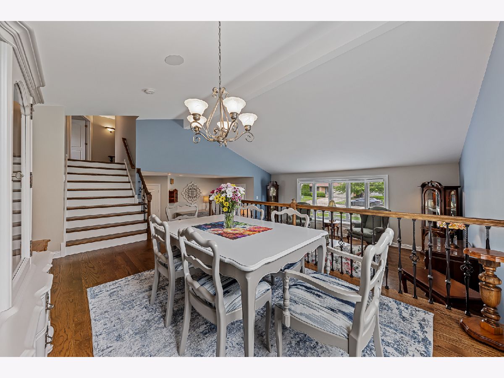
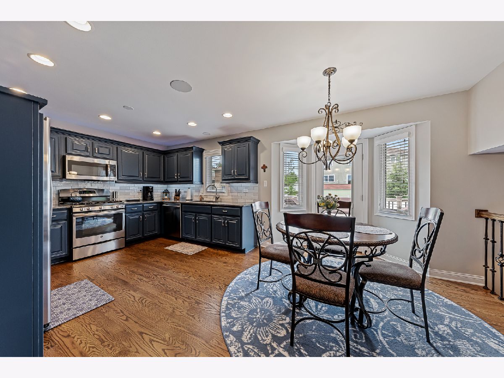
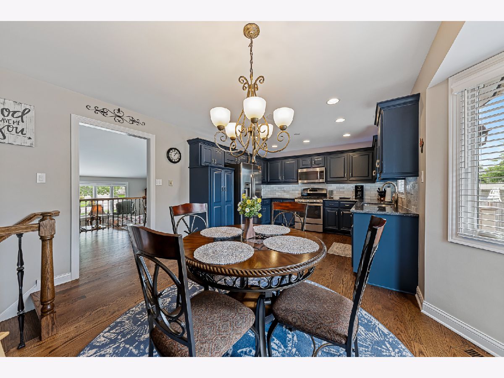
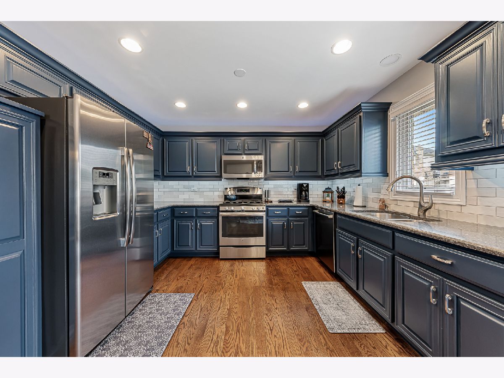
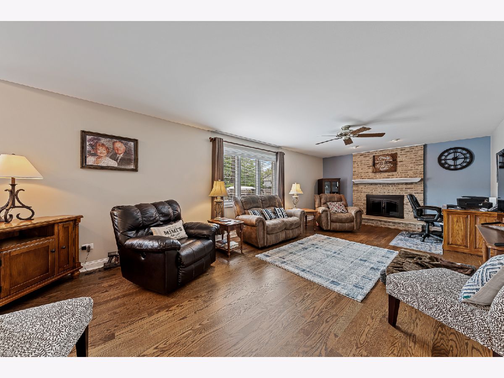
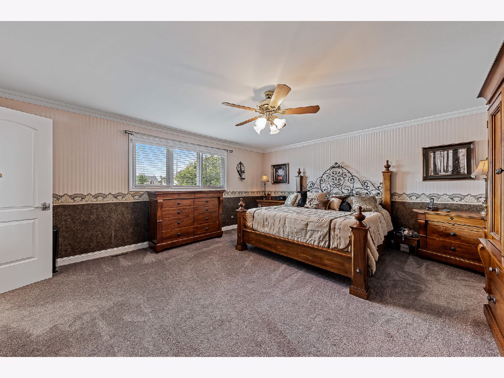
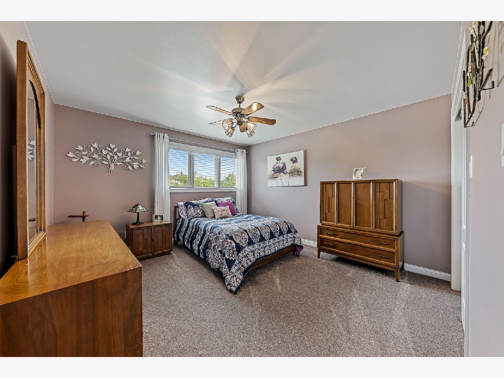
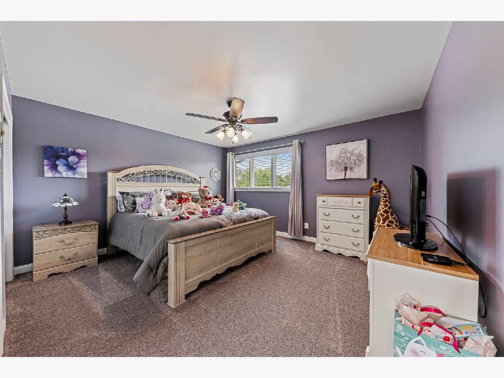
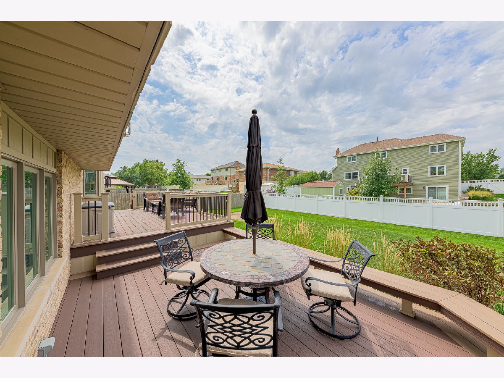
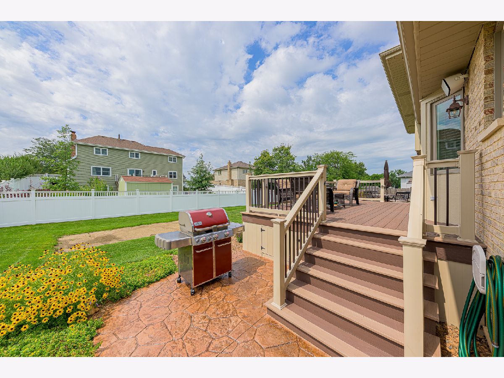
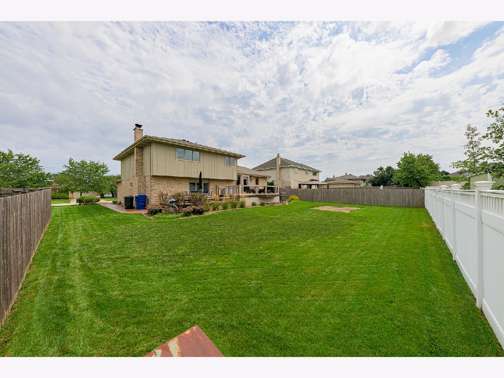
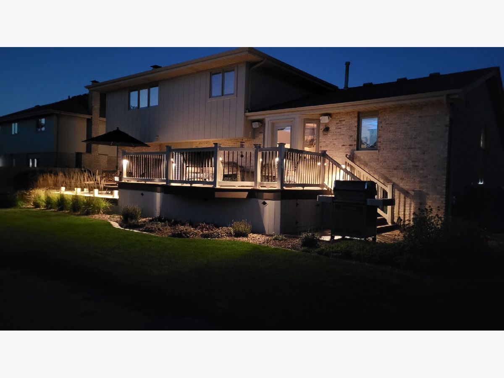
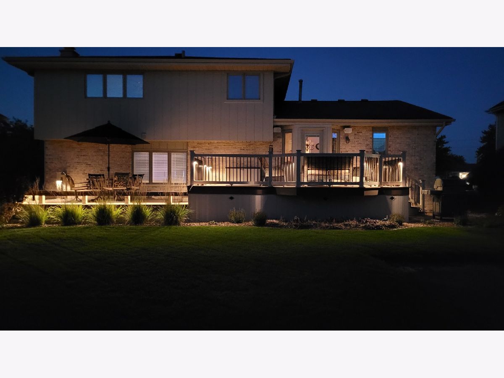
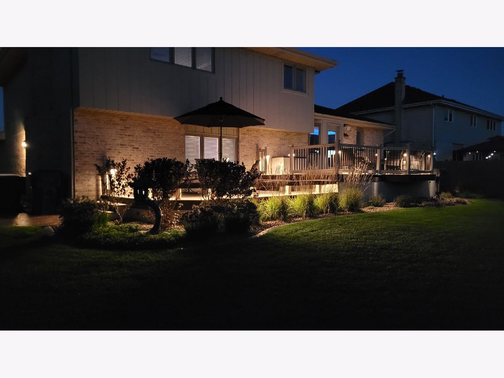
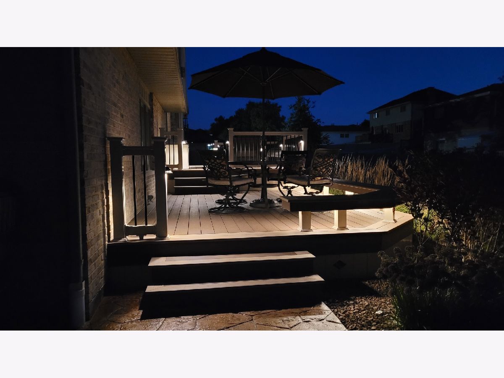
Pride of ownership is evident throughout this exceptional New Lenox home! Perfectly set in the highly sought-after Schoolhouse Manor subdivision, this home showcases quality, thoughtful updates, and meticulous care throughout. From the moment you step inside, it is clear how much has gone into this home, with an inviting open feel and beautiful accents such as white trim, two-panel doors, hardwood flooring and Marvin windows. The sun-filled living room and formal dining room are enhanced by vaulted ceilings, creating an open and spacious feel, while the generous family room provides a comfortable setting for relaxing and gathering. The custom kitchen is both stylish and inviting, featuring quartz countertops, stainless steel appliances, and a spacious dinette perfect for casual meals. Upstairs, three well-sized bedrooms offer comfortable living space, including a lovely primary suite that provides a relaxing retreat at the end of the day. The expansive backyard offers ample space to relax, entertain, and play, with a composite deck, stamped concrete patio, and spacious lawn. Ideally located near numerous parks, walking trails, New Lenox Commons, shopping, dining, and within the highly regarded Lincoln-Way School District, this beautifully maintained home offers an outstanding combination of quality, updates, space, and location.
Property Specifics
| Single Family | |
| — | |
| — | |
| 1994 | |
| Unfinished, Crawl Space, Partial | |
| 684 | |
| Brick, Cedar | |
| Asphalt | |
| — | |
| No | |
| 0.23 |
| Will | |
| Schoolhouse Manor | |
| — / Not Applicable | |
| None | |
| Lake Michigan, Public | |
| Public Sewer | |
| Central Air | |
| Gas | |
| 12770975 | |
| 1508232120130000 |
Property History
| DATE: | EVENT: | PRICE: | SOURCE: |
|---|---|---|---|
| 29 Oct, 2026 | Sold | $525,000 | MRED MLS |
| 30 Sep, 2026 | Under contract | $529,900 | MRED MLS |
| 28 Sep, 2026 | Listed for sale | $529,900 | MRED MLS |
Room Specifics
Total Bedrooms: 3
Bedrooms Above Ground: 3
Bedrooms Below Ground: 0
Dimensions: 18X17
Floor Type: Carpet
Dimensions: 14X13
Floor Type: Carpet
Dimensions: 13X13
Floor Type: Carpet
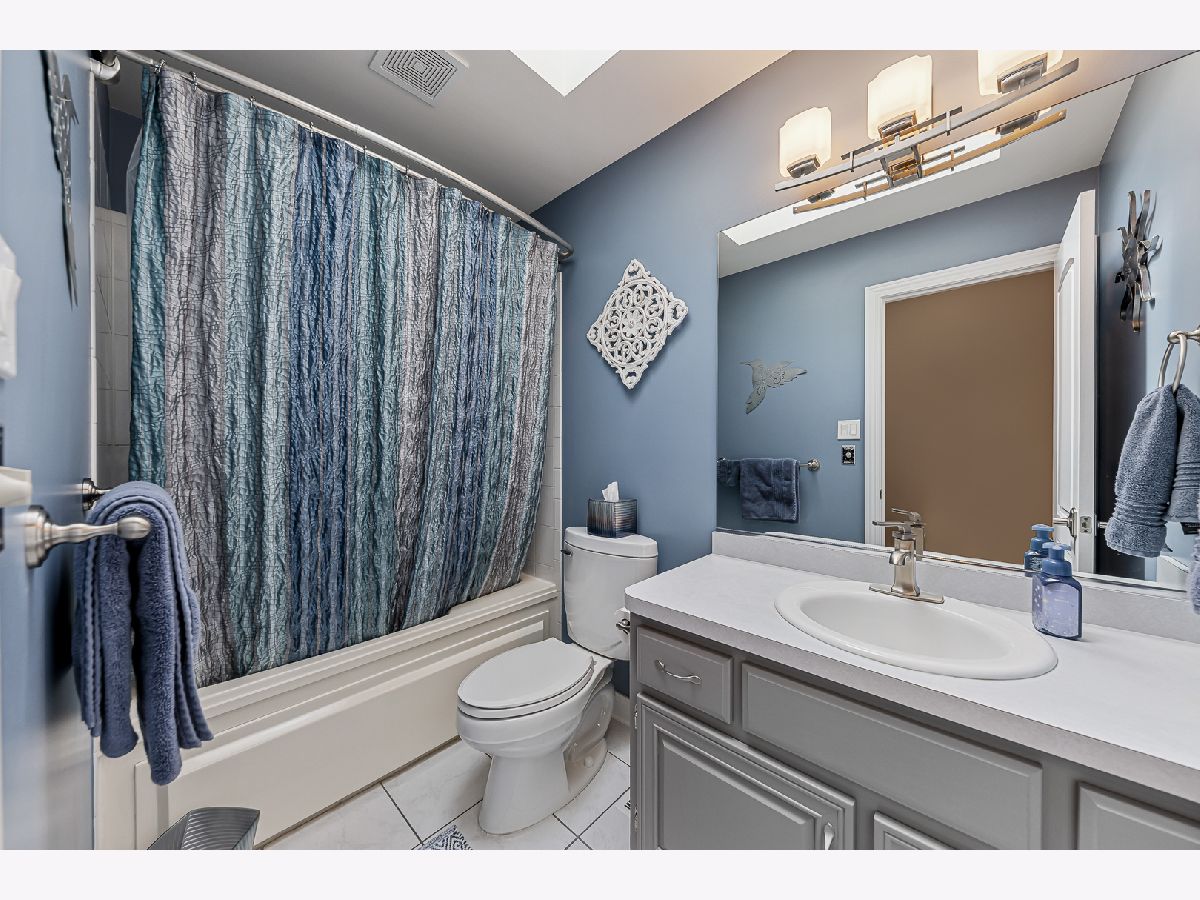
Full Bathrooms: 3
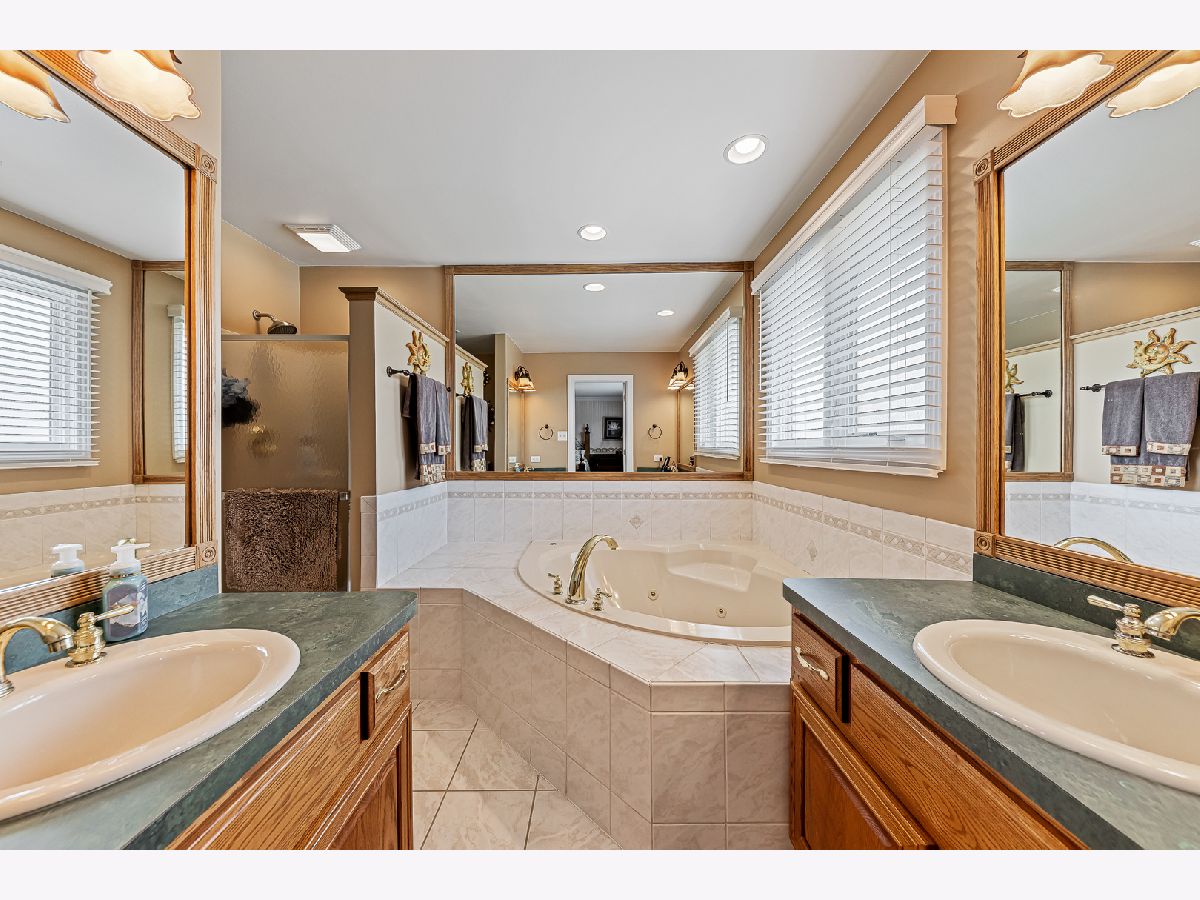
Bathroom Amenities: Whirlpool, Separate Shower, Double Sink, Soaking Tub
Bathroom in Basement: 0
Dimensions: 16X10
Floor Type: Hardwood
Dimensions: 20X14
Floor Type: Hardwood
Features: Eating Area-Table Space, Custom Cabinetry
Dimensions: 11X6
Floor Type: Ceramic Tile
Dimensions: 19X14
Floor Type: Hardwood
Dimensions: 22X14
Floor Type: Hardwood
Rooms: Foyer
Name: Foyer
Dimensions: 14X7
Floor Type: Hardwood
Other Specifics
| 2 | |
| Concrete Perimeter | |
| Asphalt, Garage Door Opener, Garage Owned, Attached, Garage | |
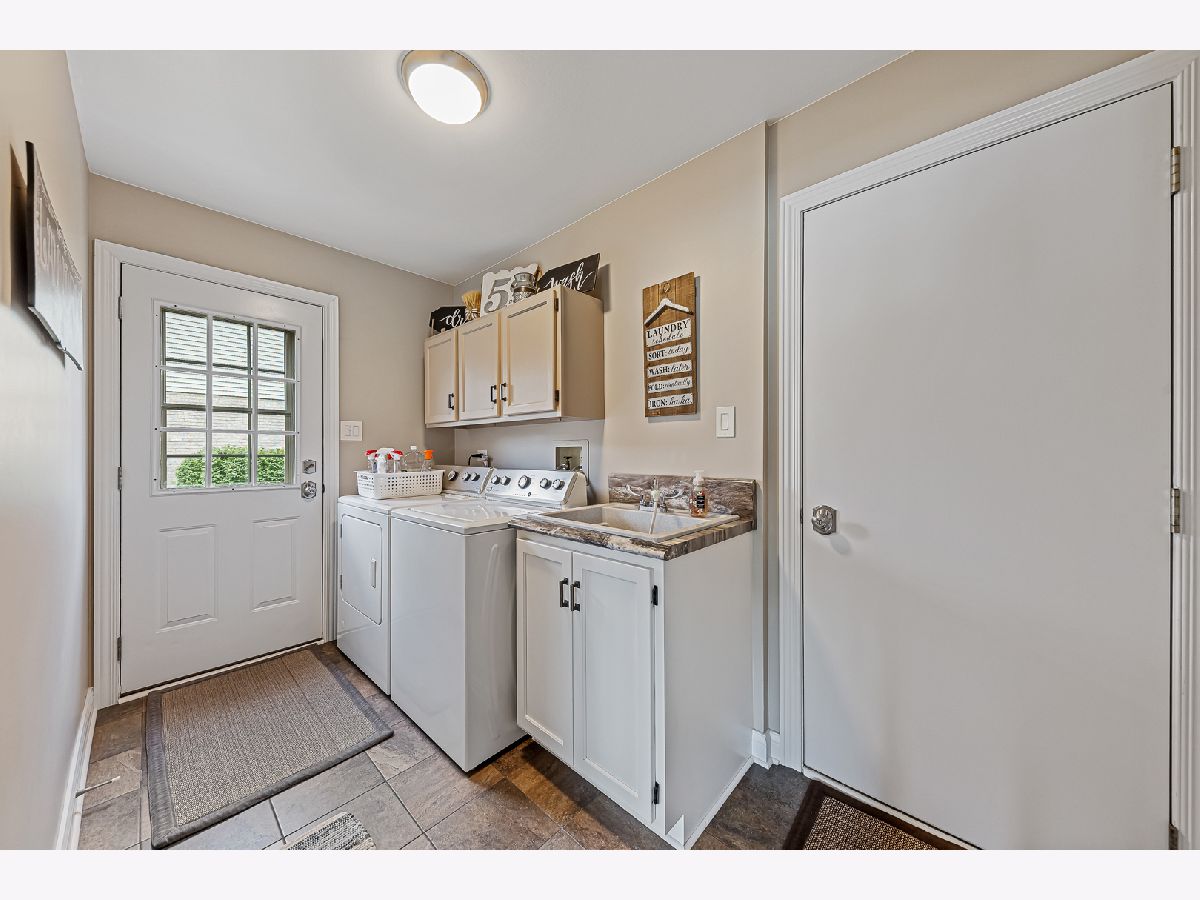
| Main Level, Gas Dryer Hookup, In Unit, Sink | |
| Hardwood | |
| Deck, Patio | |
| Hall Width 36 Inches or More, Lever Door Handles | |
| Lighting | |
| Landscaped | |
| 81x125 | |
| — | |
| Full, Double Sink, Whirlpool & Sep Shwr | |
| Vaulted Ceiling(s), Open Floorplan, Quartz Counters | |
| Range, Microwave, Dishwasher, Refrigerator, Washer, Dryer, Disposal, Stainless Steel Appliance(s) | |
| Not in DB | |
| Park, Curbs, Sidewalks, Street Lights, Street Paved | |
| — | |
| Wood Burning, Attached Fireplace Doors/Screen, Gas Log |
Tax History
| Year | Property Taxes |
|---|---|
| 2026 | $10,512 |
Contact Agent
Nearby Similar Homes
Nearby Sold Comparables

Contact Agent
Listing Provided By
Lincoln-Way Realty, Inc
