

1960 Harvard Lane, New Lenox, Illinois 60451


$529,900
|
For Sale
|
|
| Status: | Contingent |
| Sqft: | 2,776 |
| Cost/Sqft: | $191 |
| Beds: | 4 |
| Baths: | 3 |
| Year Built: | 1995 |
| Property Taxes: | $12,891 |
| Days On Market: | 25 |
| Lot Size: | 0,77 |
Description
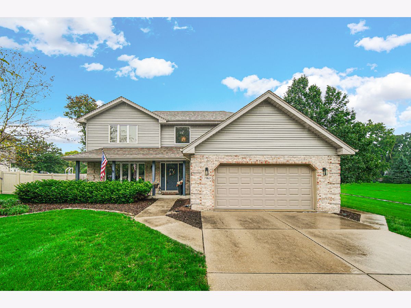
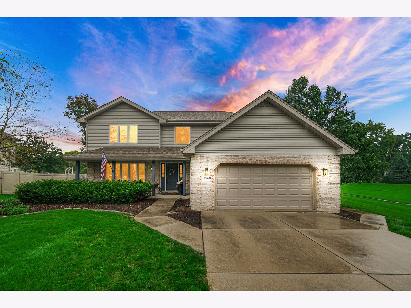
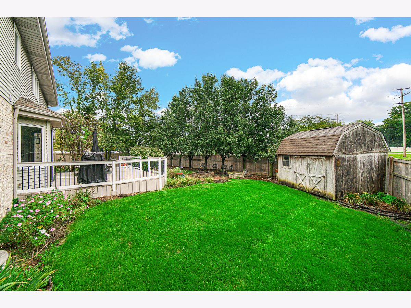
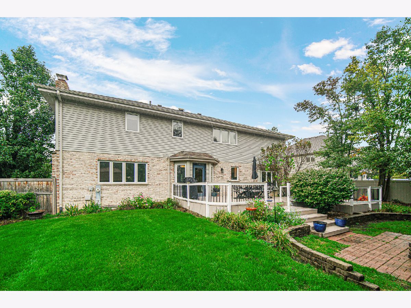
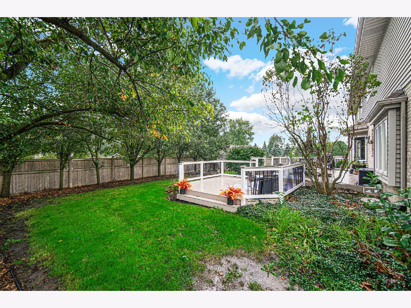
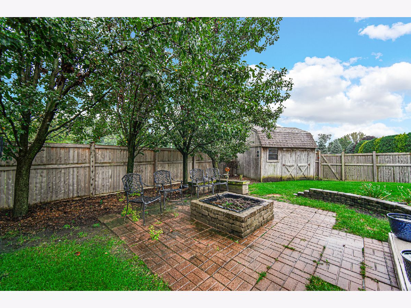
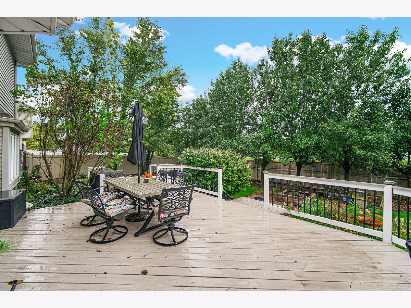
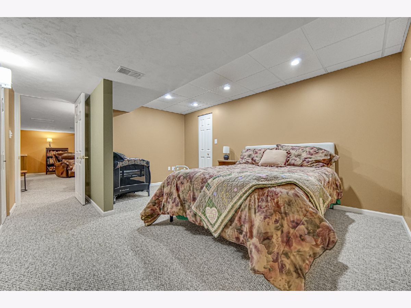
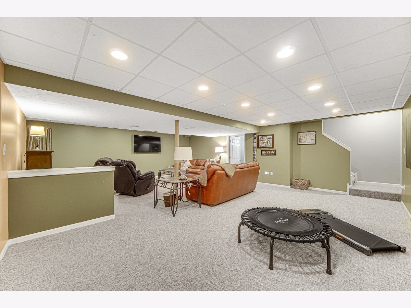
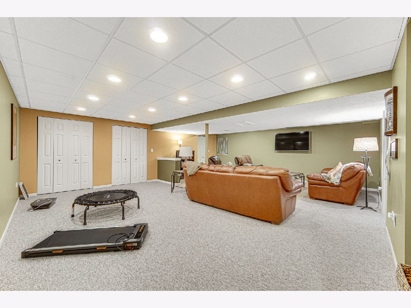
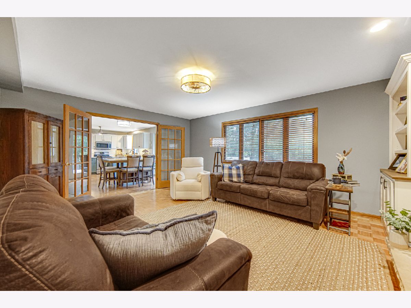
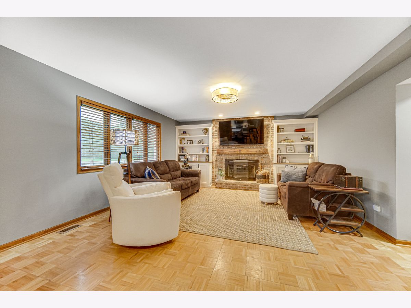
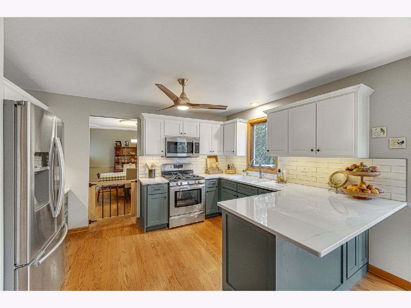
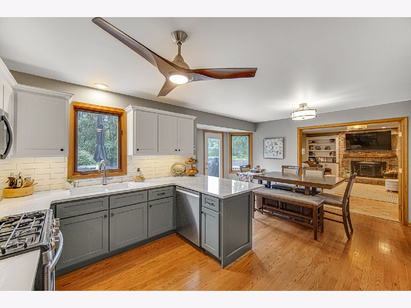
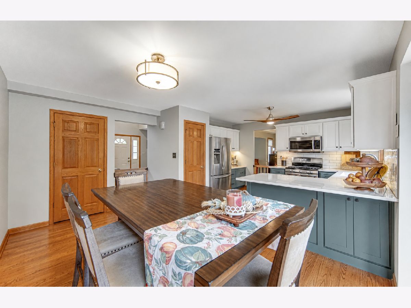
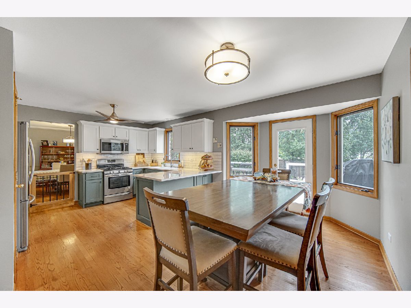
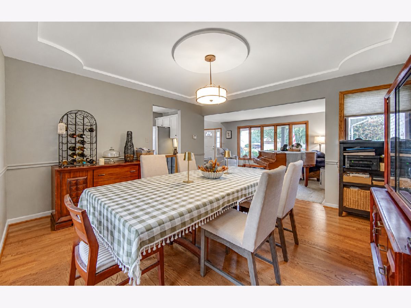
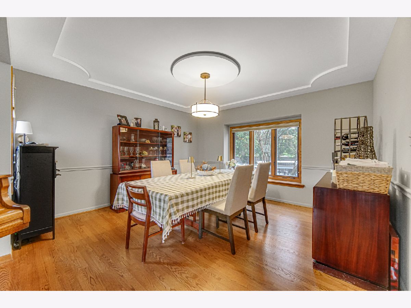
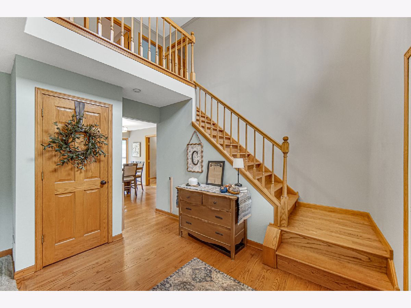
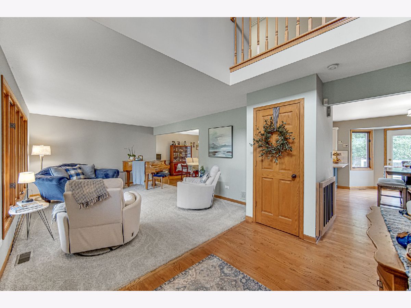
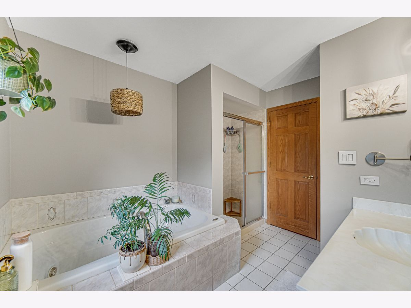
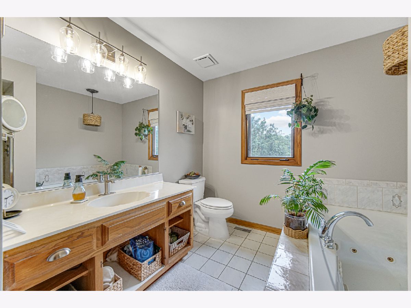
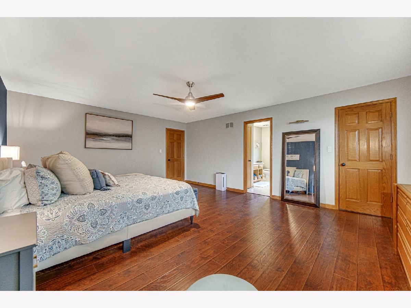
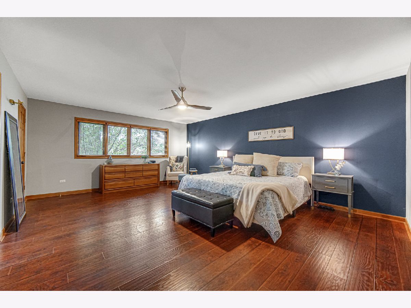
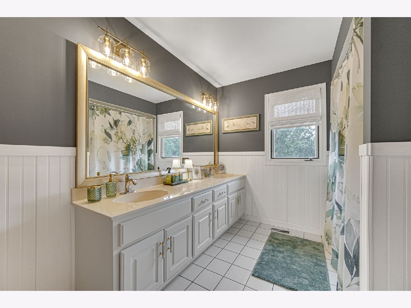
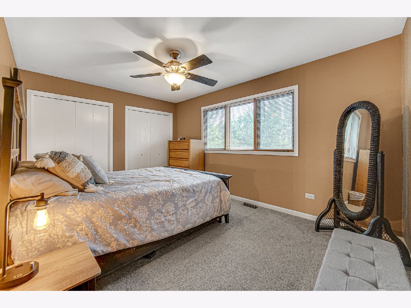
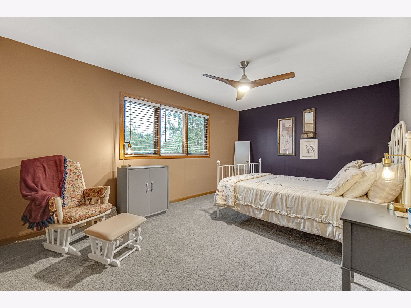
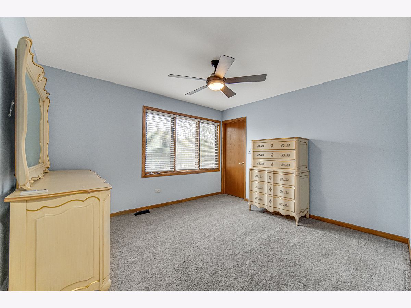
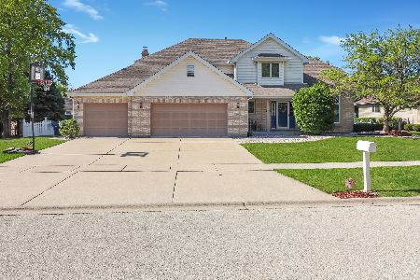
Welcome to 1960 Harvard Lane! Situated on an impressive .77-acre fully fenced lot, this spacious 4-bedroom, 2.5-bath home offers generous room sizes, thoughtful updates, and fantastic indoor and outdoor living space. The beautifully updated kitchen features quartz countertops, barstool seating, a closet pantry, and plenty of room for a dining table. French doors open to the inviting family room, highlighted by a wood-burning fireplace with gas capability-perfect for cozy evenings. All four bedrooms are generously sized, with hardwood flooring in the primary bedroom. The full finished basement provides additional living space, along with ample storage. You'll also appreciate solid 6-panel doors throughout and a sump pump with battery backup for added peace of mind. Step outside to enjoy the expansive backyard, featuring a large refinished deck, fire pit, shed, and cedar privacy fence. There's plenty of room to entertain, relax, garden, or simply enjoy the privacy of this oversized lot. Major improvements include a new roof and garage door within the last 5 years; new HVAC, carpet, rebuilt and tuck-pointed fireplace, and cedar fence within the last 3 years; and numerous updates within the last year, including the kitchen, dishwasher, basement carpet, deck refinishing, side garage door, and main bathroom. A rare combination of space, updates, and an oversized lot in New Lenox-this one is ready to welcome you home!
Property Specifics
| Single Family | |
| — | |
| — | |
| 1995 | |
| Finished, Full | |
| 1,342 (1,342 finished) | |
| Vinyl Siding, Brick | |
| — | |
| — | |
| No | |
| 0.77 |
| Will | |
| — | |
| — / Not Applicable | |
| None | |
| Public | |
| Public Sewer | |
| Central Air | |
| Natural Gas, Forced Air | |
| 12765244 | |
| 1508234040390000 |
Nearby Schools
| NAME: | DISTRICT: | DISTANCE: | |
|---|---|---|---|
|
Grade School
Spencer Trail Kindergarten Cente |
122 | — | |
|
Middle School
Alex M Martino Junior High Schoo |
122 | Not in DB | |
|
High School
Lincoln-way Central High School |
210 | Not in DB | |
Property History
| DATE: | EVENT: | PRICE: | SOURCE: |
|---|---|---|---|
| 9 Oct, 2026 | Under contract | $529,900 | MRED MLS |
| 2 Oct, 2026 | Listed for sale | $529,900 | MRED MLS |
Room Specifics
Total Bedrooms: 4
Bedrooms Above Ground: 4
Bedrooms Below Ground: 0
Dimensions: 19X15
Floor Type: Hardwood
Dimensions: 13X15
Floor Type: Carpet
Dimensions: 11X12
Floor Type: Carpet
Dimensions: 11X16
Floor Type: Carpet
Full Bathrooms: 3
Bathroom Amenities: —
Bathroom in Basement: 0
Dimensions: 13X13
Floor Type: Hardwood
Dimensions: 13X10
Floor Type: Hardwood
Features: Pantry-Closet, Granite Counters
Dimensions: 9X7
Floor Type: Hardwood
Dimensions: 17X12
Floor Type: Carpet
Dimensions: 17X15
Floor Type: Hardwood
Rooms: Breakfast Room
Name: Breakfast Room
Dimensions: 8X12
Floor Type: Hardwood
Other Specifics
| 2 | |
| — | |
| Concrete, Garage Owned, Attached, Garage | |
| — | |
| — | |
| Deck | |
| Shed(s) | |
| — | |
| — | |
| 100 x 178 x 222 x 311 | |
| — | |
| Full | |
| — | |
| Range, Dishwasher, Washer, Dryer, Disposal | |
| Not in DB | |
| — | |
| — | |
| — |
Tax History
| Year | Property Taxes |
|---|---|
| 2026 | $12,891 |
Contact Agent
Nearby Similar Homes
Nearby Sold Comparables


Contact Agent
Listing Provided By
Keller Williams Preferred Rlty
