

6214 Fairmount Avenue, Downers Grove, Illinois 60516
Sorry, we are updating photos, please update this page in 15 minutes
$469,900
|
Sold
|
|
| Status: | Closed |
| Sqft: | 2,520 |
| Cost/Sqft: | $186 |
| Beds: | 4 |
| Baths: | 3 |
| Year Built: | 1967 |
| Property Taxes: | $7,764 |
| Days On Market: | 3138 |
| Lot Size: | 0,24 |
Description
Highly Desirable Downers Grove Location steps from Schools, Parks, YMCA, in the Heart of DG. 4BR, 2.5 Bath, Impeccably Maintained House w/ Attached 2 Car Garage. Tons of Updates, Beautiful Kitchen, Gleaming Hardwood Floors Throughout, Updated Bathrooms, Huge Bedrooms, Super Solid Construction, Screened in Porch, Awesome Yard, Full Basement w/ Tons of Storage and Partially Finished. There's nothing left to do in this move-in-ready Downers Grove Home. Come take a look soon, this won't last long!!
Property Specifics
| Single Family | |
| — | |
| — | |
| 1967 | |
| Full | |
| Vinyl Siding, Brick | |
| Asphalt | |
| — | |
| No | |
| 0.24 |
| Du Page | |
| — | |
| 0 / Not Applicable | |
| None | |
| Lake Michigan | |
| Public Sewer | |
| Central Air | |
| Natural Gas, Forced Air | |
| 09902762 | |
| 0917414011 |
Nearby Schools
| NAME: | DISTRICT: | DISTANCE: | |
|---|---|---|---|
|
Grade School
Fairmount Elementary School |
58 | — | |
|
Middle School
O Neill Middle School |
58 | Not in DB | |
|
High School
South High School |
99 | Not in DB | |
Property History
| DATE: | EVENT: | PRICE: | SOURCE: |
|---|---|---|---|
| 8 Jun, 2018 | Sold | $469,900 | MRED MLS |
| 25 Apr, 2018 | Under contract | $469,900 | MRED MLS |
| — | Last price change | $474,000 | MRED MLS |
| 3 Apr, 2018 | Listed for sale | $475,000 | MRED MLS |
Some photos of this home have been virtually staged.
Sorry, we are updating photos, please update this page in 15 minutesRoom Specifics
All Bedroom Info:
Total Bedrooms: 4
Bedrooms Above Ground: 4
Bedrooms Below Ground: 0
Total Bedrooms: 4
Bedrooms Above Ground: 4
Bedrooms Below Ground: 0
Second Bedroom Info:
Dimensions: —
Location: —Dimensions: —
Floor Type: Hardwood
Third Bedroom Info:
Dimensions: —
Location: —Dimensions: —
Floor Type: Hardwood
Fourth Bedroom Info:
Dimensions: —
Location: —Dimensions: —
Floor Type: Hardwood
Bathroom Info:
Full Bathrooms: 3
Partial Bathrooms: 1Full Bathrooms: 3
Bathroom Amenities: Double Sink
Bathroom in Basement: 0
Dining Room Info:
Dimensions: —
Location: —Dimensions: —
Floor Type: Hardwood
Kitchen Info:
Dimensions: —
Location: —Dimensions: —
Floor Type: Ceramic Tile
Features: Eating Area-Table Space
Laundry Room Info:
Dimensions: —
Location: —Dimensions: —
Floor Type: Ceramic Tile
Living Room Info:
Dimensions: —
Location: —Dimensions: —
Floor Type: Hardwood
Family Room Info:
Dimensions: —
Location: —Dimensions: —
Floor Type: Hardwood
Additional Rooms Info:
Rooms: Screened Porch, Foyer
Basement: FullRooms: Screened Porch, Foyer
Other Specifics
| 2 | |
| Concrete Perimeter | |
| Garage | |
| — | |
| — | |
| — | |
| Patio, Porch, Porch Screened | |
| — | |
| 75X140 | |
| — | |
| Full | |
| Hardwood Floors, First Floor Laundry | |
| Range, Microwave, Dishwasher, Refrigerator, Washer, Dryer, Disposal, Stainless Steel Appliance(s) | |
| Not in DB | |
| Sidewalks, Street Lights, Street Paved | |
| — | |
| Wood Burning, Attached Fireplace Doors/Screen, Gas Starter, Includes Accessories |
Tax History
| Year | Property Taxes |
|---|---|
| 2018 | $7,764 |
Contact Agent
Nearby Similar Homes
904 Weatherbee Avenue, Downers Grove, Illinois 60516
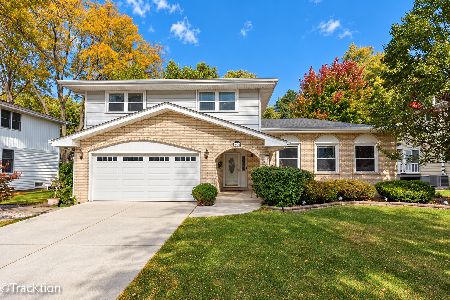
For Sale
$659,000
4 beds / 2.1 baths / 2,800 ft2
Single Family / Built: 1981
8
825 Oxford Street, Downers Grove, Illinois 60516
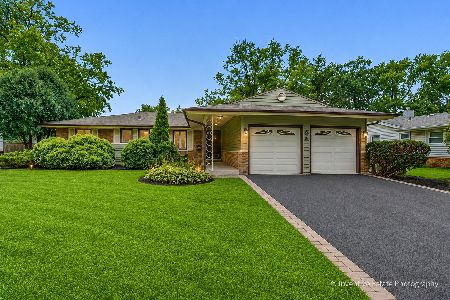
For Sale
$469,000
4 beds / 2.0 baths / 1,624 ft2
Single Family / Built: 1962
85
6630 Blackstone Drive, Downers Grove, Illinois 60516
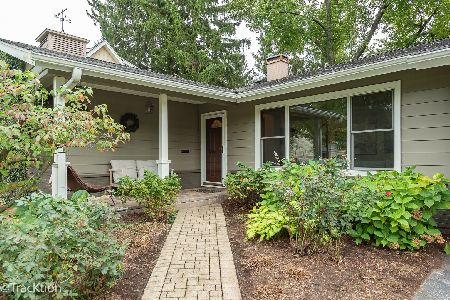
For Sale
$449,900
3 beds / 2.0 baths / 1,358 ft2
Single Family / Built: 1961
41
1017 Palmer Street, Downers Grove, Illinois 60516
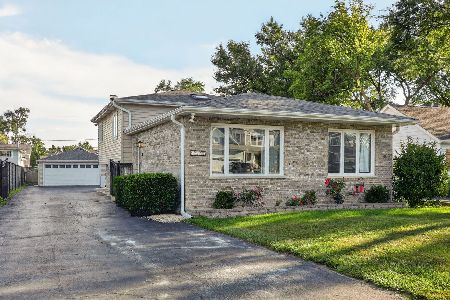
For Sale
$550,000
4 beds / 2.0 baths / 2,550 ft2
Single Family / Built: 1990
50
Nearby Sold Comparables
6220 Fairmount Avenue, Downers Grove, Illinois 60516
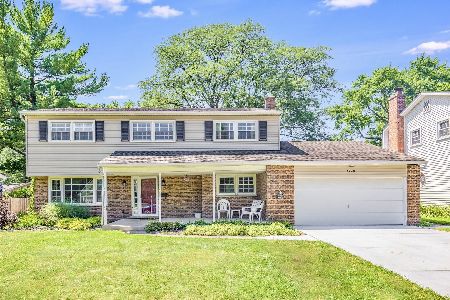
Sold
$445,000
4 beds / 2.1 baths / 2,628 ft2
Single Family / Built: 1966
1477
6220 Fairmount Avenue, Downers Grove, Illinois 60515
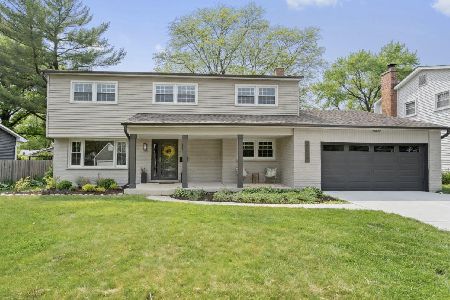
Sold
$649,900
4 beds / 2.1 baths / 2,628 ft2
Single Family / Built: 1966
1204
6226 Fairmount Avenue, Downers Grove, Illinois 60516

Sold
$284,900
5 beds / 2.1 baths / 1,384 ft2
Single Family / Built: 1966
3846
6204 Fairmount Avenue, Downers Grove, Illinois 60516
Sold
$424,900
5 beds / 2.2 baths / 2,016 ft2
Single Family / Built: 1964
3814
6219 Park Avenue, Downers Grove, Illinois 60516
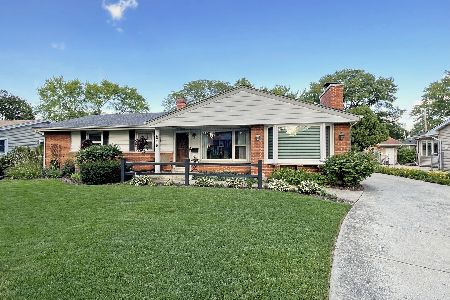
Sold
$400,000
3 beds / 2.0 baths / 1,906 ft2
Single Family / Built: 1960
1190
6211 Park Avenue, Downers Grove, Illinois 60516
Sold
$299,900
4 beds / 2.1 baths / 3,268 ft2
Single Family / Built: —
4731
Contact Agent
Listing Provided By
Hubeny Realty Inc
