

6217 Legacy Circle, Yorkville, Illinois 60560
Subdivision > Whitetail Ridge
Sorry, we are updating photos, please update this page in 15 minutes
$565,800
|
Sold
|
|
| Status: | Closed |
| Sqft: | 2,540 |
| Cost/Sqft: | $212 |
| Beds: | 3 |
| Baths: | 3 |
| Year Built: | 2019 |
| Property Taxes: | $1,120 |
| Days On Market: | 2847 |
| Lot Size: | 0,23 |
Description
Gorgeous new ranch home slated to be finished end of May 2019. Located in the coveted Whitetail Ridge subdivision, this home features picturesque views from every window. Gleaming hardwood floors, chefs dream kitchen with stainless steel appliances, double oven and cooktop. Upgraded trim package throughout home. Open concept floorplan with generous sized bedrooms. Hardiboard siding, Paver patio, sprinkler system. Full basement with plumbing rough in. Walk out your door to play a round of golf on this gorgeous golf course or grab a bite to eat at the convenient clubhouse. Photos of similar home. Some measurements, details may vary.
Property Specifics
| Single Family | |
| — | |
| Ranch | |
| 2019 | |
| Full | |
| Brick, Other | |
| Asphalt | |
| BARBARA | |
| No | |
| 0.23 |
| Kendall | |
| Whitetail Ridge | |
| 100 / Annual | |
| None | |
| Private Well | |
| Septic-Private | |
| Central Air | |
| Natural Gas, Forced Air | |
| 10256379 | |
| 0512277007 |
Nearby Schools
| NAME: | DISTRICT: | DISTANCE: | |
|---|---|---|---|
|
Middle School
Yorkville Middle School |
115 | Not in DB | |
|
High School
Yorkville High School |
115 | Not in DB | |
Property History
| DATE: | EVENT: | PRICE: | SOURCE: |
|---|---|---|---|
| 31 Jul, 2019 | Sold | $565,800 | MRED MLS |
| 7 Jun, 2019 | Under contract | $539,000 | MRED MLS |
| — | Last price change | $529,900 | MRED MLS |
| 24 Jan, 2019 | Listed for sale | $529,900 | MRED MLS |
Sorry, we are updating photos, please update this page in 15 minutes
Room Specifics
All Bedroom Info:
Total Bedrooms: 3
Bedrooms Above Ground: 3
Bedrooms Below Ground: 0
Total Bedrooms: 3
Bedrooms Above Ground: 3
Bedrooms Below Ground: 0
Second Bedroom Info:
Dimensions: —
Location: —Dimensions: —
Floor Type: Carpet
Third Bedroom Info:
Dimensions: —
Location: —Dimensions: —
Floor Type: Carpet
Bathroom Info:
Full Bathrooms: 3
Partial Bathrooms: 1Full Bathrooms: 3
Bathroom Amenities: Double Sink
Bathroom in Basement: 0
Dining Room Info:
Dimensions: —
Location: —Dimensions: —
Floor Type: Hardwood
Kitchen Info:
Dimensions: —
Location: —Dimensions: —
Floor Type: Hardwood
Features: Eating Area-Table Space, Island, Pantry-Walk-in
Laundry Room Info:
Dimensions: —
Location: —Dimensions: —
Floor Type: Ceramic Tile
Family Room Info:
Dimensions: —
Location: —Dimensions: —
Floor Type: Hardwood
Additional Rooms Info:
Rooms: Breakfast Room
Basement: FullRooms: Breakfast Room
Other Specifics
| 3 | |
| Concrete Perimeter | |
| Garage | |
| — | |
| — | |
| — | |
| Brick Paver Patio | |
| — | |
| 120X260X129X260 | |
| — | |
| Full | |
| Hardwood Floors, First Floor Bedroom, First Floor Laundry, First Floor Full Bath | |
| Double Oven, Microwave, Dishwasher, Stainless Steel Appliance(s), Cooktop | |
| Not in DB | |
| Clubhouse, Street Paved | |
| — | |
| Heatilator |
Tax History
| Year | Property Taxes |
|---|---|
| 2019 | $1,120 |
Contact Agent
Nearby Similar Homes
Nearby Sold Comparables
6109 Legacy Circle, Yorkville, Illinois 60560

Sold
$419,900
4 beds / 4.0 baths / 3,600 ft2
Single Family / Built: 2006
3770
6109 Legacy Circle, Yorkville, Illinois 60560
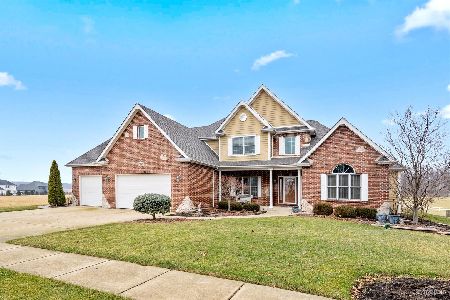
Sold
$600,000
4 beds / 4.0 baths / 3,356 ft2
Single Family / Built: 2006
1313
7437 Clubhouse Drive, Yorkville, Illinois 60560
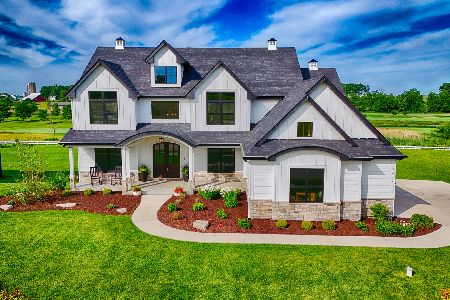
Sold
$1,200,000
5 beds / 4.1 baths / 5,713 ft2
Single Family / Built: 2022
881
7365 Clubhouse Drive, Yorkville, Illinois 60560
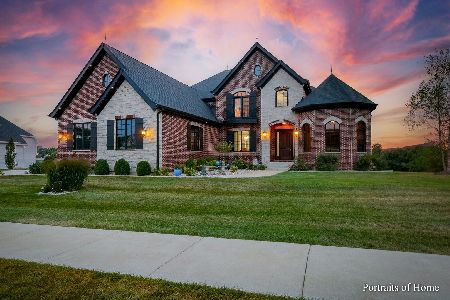
Sold
$1,275,000
5 beds / 4.2 baths / 8,488 ft2
Single Family / Built: 2016
1160
7341 Clubhouse Drive, Yorkville, Illinois 60560
Sold
$805,000
4 beds / 4.0 baths / 3,498 ft2
Single Family / Built: 2018
2898
Contact Agent
Listing Provided By
john greene, Realtor
