

622 Deer Run Drive, Palatine, Illinois 60067


$181,400
|
Sold
|
|
| Status: | Closed |
| Sqft: | 0 |
| Cost/Sqft: | — |
| Beds: | 2 |
| Baths: | 1 |
| Year Built: | 1989 |
| Property Taxes: | $2,767 |
| Days On Market: | 1899 |
| Lot Size: | 0,00 |
Description
Why rent when you can own for cheaper? Sharp first floor condo in a move-in ready condition featuring an updated kitchen with 42" cabinets, granite counter tops, SS appliances, pantry & unique back-splash. A large master bedroom with a walk-in closet and access to the bathroom. In-unit laundry. White trim package. New flooring in the living room with new carpet in the bedrooms. Nice size patio with relaxing views. Quiet neighborhood with walking trails. Private attached 1-car garage recently remodeled with new dry wall, fresh paint, epoxy flooring and storage cabinets. Short drive to the train station. Low taxes & HOA making your mortgage affordable even with a minimum down payment.
Property Specifics
| Condos/Townhomes | |
| 2 | |
| — | |
| 1989 | |
| None | |
| Vinyl Siding, Brick | |
| — | |
| — | |
| No | |
| — |
| Cook | |
| — | |
| 155 / Monthly | |
| Insurance, Exterior Maintenance, Lawn Care, Scavenger, Snow Removal | |
| Lake Michigan | |
| Public Sewer | |
| Central Air | |
| Natural Gas | |
| 11187551 | |
| 02151110191027 |
Nearby Schools
| NAME: | DISTRICT: | DISTANCE: | |
|---|---|---|---|
|
Grade School
Gray M Sanborn Elementary School |
15 | — | |
|
Middle School
Walter R Sundling Junior High Sc |
15 | Not in DB | |
|
High School
Palatine High School |
211 | Not in DB | |
Property History
| DATE: | EVENT: | PRICE: | SOURCE: |
|---|---|---|---|
| 22 May, 2018 | Sold | $162,000 | MRED MLS |
| 13 Apr, 2018 | Under contract | $155,900 | MRED MLS |
| 11 Apr, 2018 | Listed for sale | $155,900 | MRED MLS |
| 12 Oct, 2021 | Sold | $181,400 | MRED MLS |
| 1 Sep, 2021 | Under contract | $179,900 | MRED MLS |
| — | Last price change | $185,000 | MRED MLS |
| 12 Aug, 2021 | Listed for sale | $185,000 | MRED MLS |
| 10 Jul, 2026 | Sold | $270,000 | MRED MLS |
| 23 Jun, 2026 | Under contract | $225,000 | MRED MLS |
| 16 Jun, 2026 | Listed for sale | $225,000 | MRED MLS |


Room Specifics
All Bedroom Info:
Total Bedrooms: 2
Bedrooms Above Ground: 2
Bedrooms Below Ground: 0
Total Bedrooms: 2
Bedrooms Above Ground: 2
Bedrooms Below Ground: 0
Second Bedroom Info:
Dimensions: —
Location: —Dimensions: —
Floor Type: Carpet
Bathroom Info:
Full Bathrooms: 1
Partial Bathrooms: 0Full Bathrooms: 1
Bathroom Amenities: —
Bathroom in Basement: 0
Dining Room Info:
Dimensions: —
Location: —Dimensions: —
Floor Type: Porcelain Tile
Kitchen Info:
Dimensions: —
Location: —Dimensions: —
Floor Type: Porcelain Tile
Living Room Info:
Dimensions: —
Location: —Dimensions: —
Floor Type: Porcelain Tile
Additional Rooms Info:
Rooms: No additional rooms
Basement: NoneRooms: No additional rooms
Other Specifics
| 1 | |
| — | |
| Garage | |
| — | |
| — | |
| — | |
| — | |
| — | |
| 999 | |
| — | |
| — | |
| — | |
| — | |
| Not in DB | |
| — | |
| — | |
| — |
Tax History
| Year | Property Taxes |
|---|---|
| 2018 | $3,126 |
| 2021 | $2,767 |
| 2026 | $3,668 |
Contact Agent
Nearby Similar Homes
612 Hidden Prairie Court, Palatine, Illinois 60067
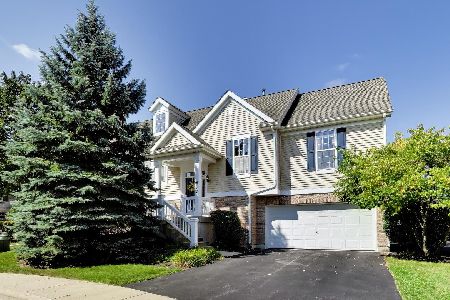
For Sale
$425,000
3 beds / 3.0 baths / 2,265 ft2
Condos/Townhomes / Built: 2002
45
879 Auburn Woods Drive, Palatine, Illinois 60067
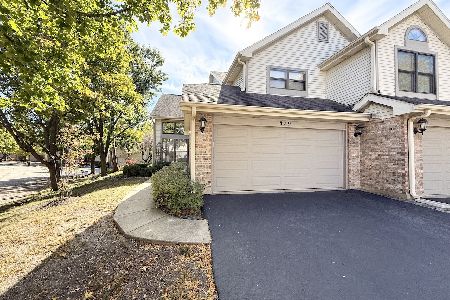
For Sale
$405,000
3 beds / 2.1 baths / 1,850 ft2
Condos/Townhomes / Built: 1989
38
1009 Auburn Ridge Drive, Palatine, Illinois 60067
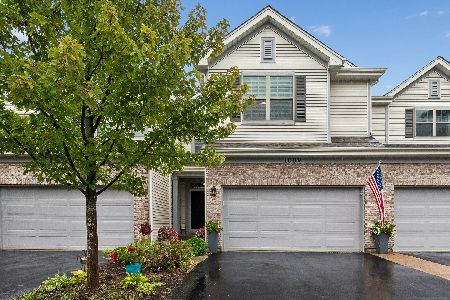
For Sale
$539,000
3 beds / 2.1 baths / 2,300 ft2
Condos/Townhomes / Built: 2018
17
1039 Auburn Woods Drive, Palatine, Illinois 60067
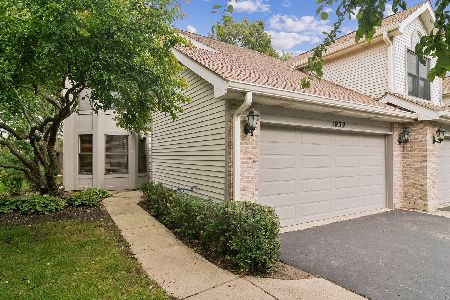
For Sale
$375,000
2 beds / 2.1 baths / 1,444 ft2
Condos/Townhomes / Built: 1988
9
880 Quentin Road, Palatine, Illinois 60067
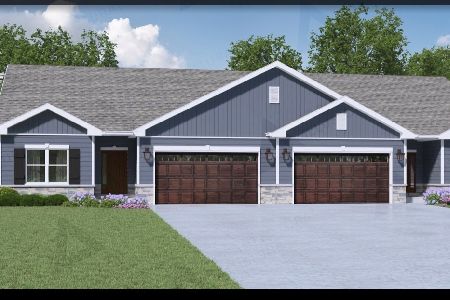
For Sale
$649,900
3 beds / 2.0 baths / 1,600 ft2
Condos/Townhomes / Built: 2025
270
884 Quentin Road, Palatine, Illinois 60067
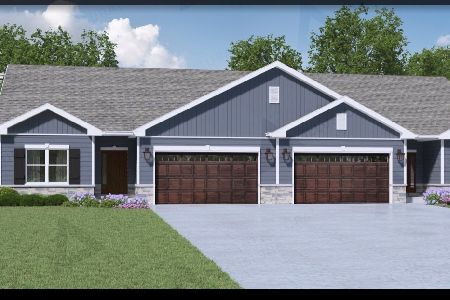
For Sale
$649,900
3 beds / 2.0 baths / 1,600 ft2
Condos/Townhomes / Built: 2025
543
Nearby Sold Comparables



626 Deer Run Drive, Palatine, Illinois 60067

Sold
$234,900
2 beds / 1.0 baths / 1,100 ft2
Condos/Townhomes / Built: 1986
582
Contact Agent
Listing Provided By
HomeSmart Realty Group
