

6227 Naper Avenue, Norwood Park, Chicago, Illinois 60631


$529,900
|
Sold
|
|
| Status: | Closed |
| Sqft: | 2,025 |
| Cost/Sqft: | $262 |
| Beds: | 4 |
| Baths: | 2 |
| Year Built: | 1950 |
| Property Taxes: | $8,050 |
| Lot Size: | 0,00 |
Description
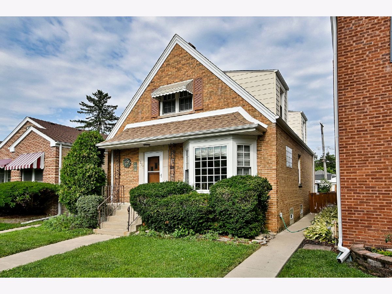
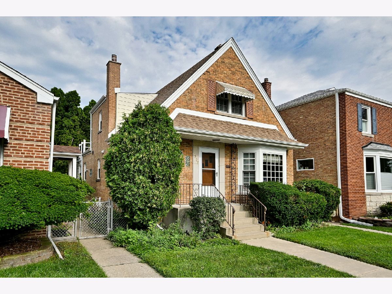
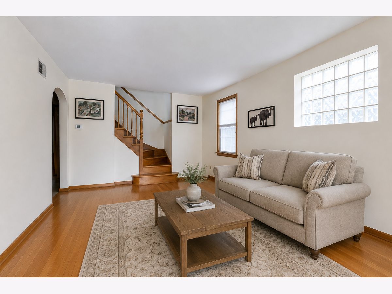
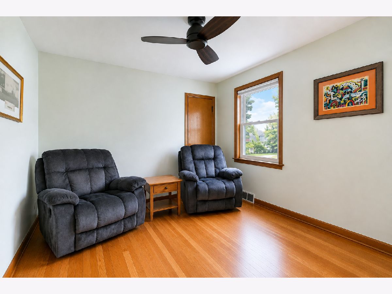
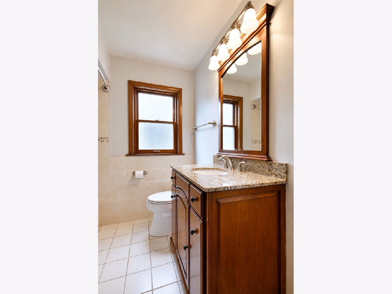
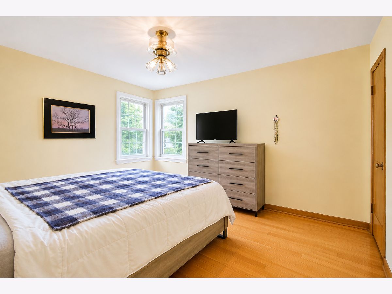
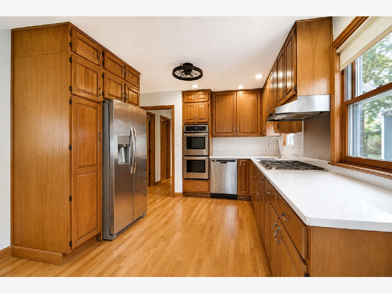
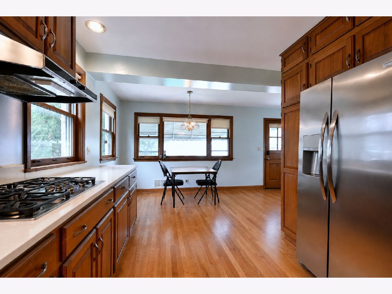
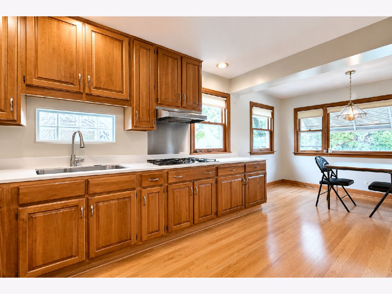
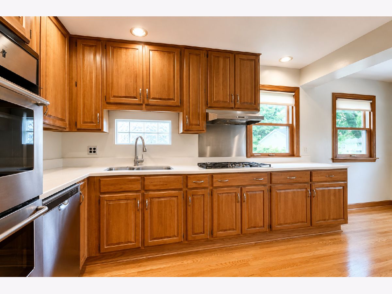
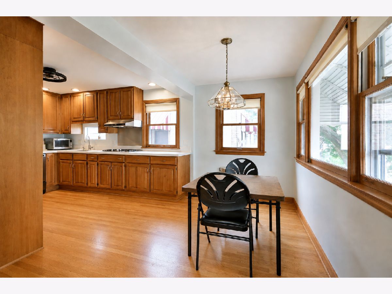
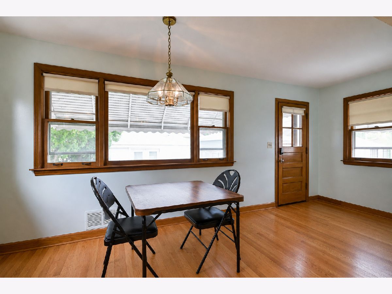
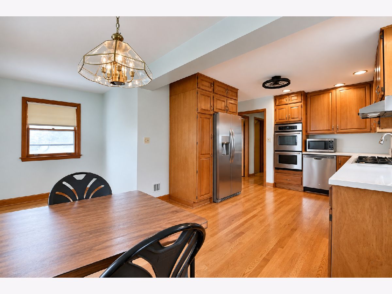
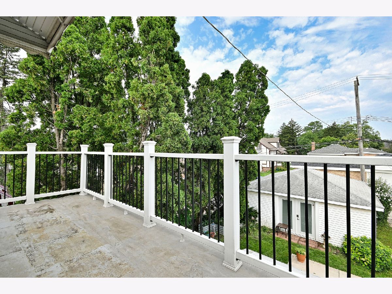
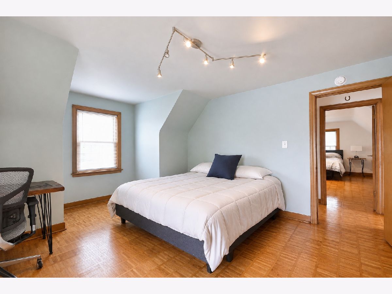
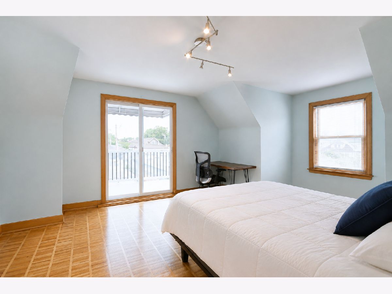
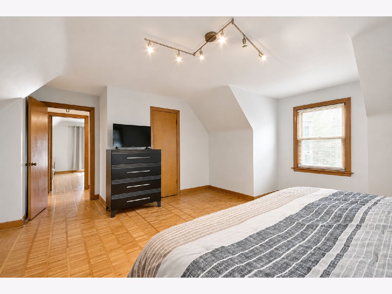
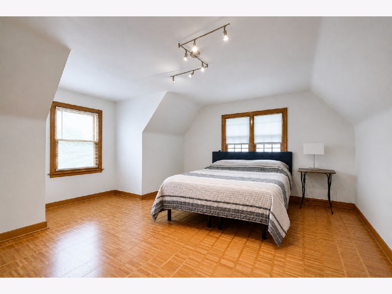
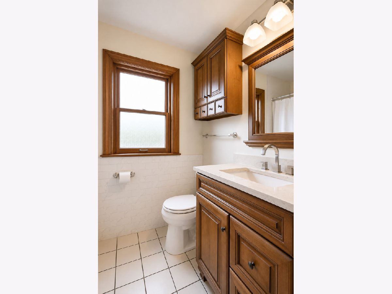
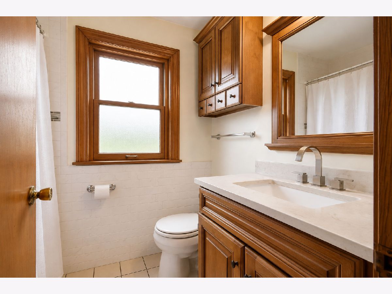
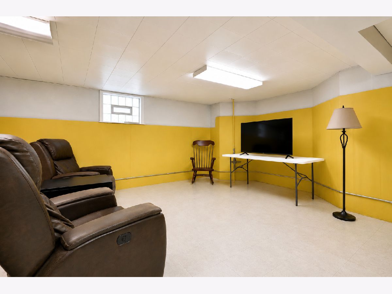
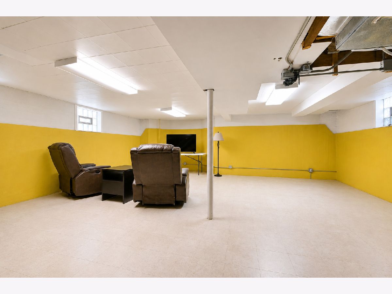
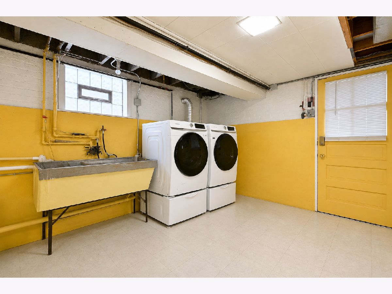
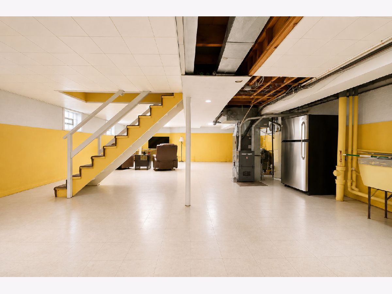
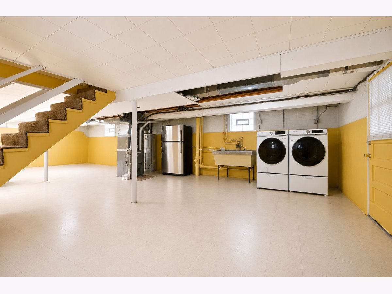
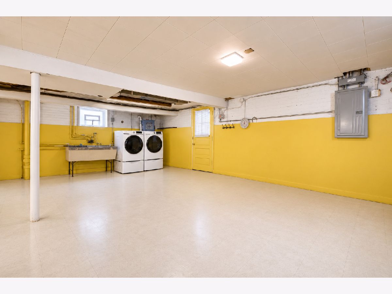
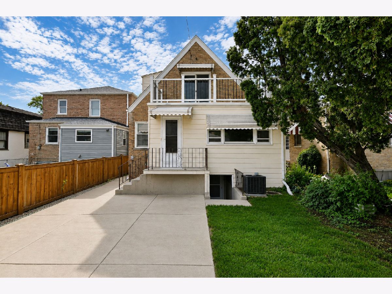
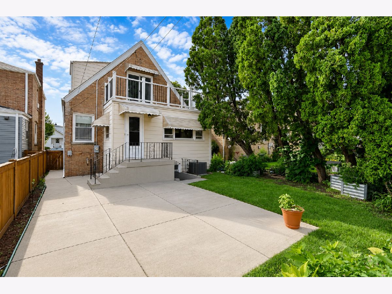
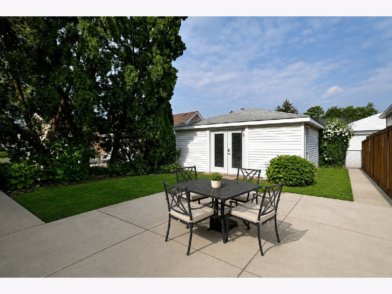
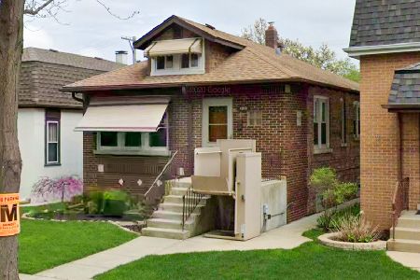
Stunning Norwood Park expanded brick English, first time on market in 65 years, and in walk to Norwood Park Metra location!! Large sunny living room, updated eat-in kitchen with large picture window looking out to yard and 2 1/2 car garage with "French door"-party doors. Two large bedrooms on first floor with recently refinished hardwood floors. Two jumbo bedrooms on the second floor have original rare parquet flooring. Primary bedroom has Juliette balcony overlooking yard, lots of closets and full bath. All the "heavy lifting" has been done at this home: new furnace and central air-conditioning two years old, dishwasher four years old, washer and dryer three years old, roof, tuck-pointing, and new gutters seven years old, and new "gangway" sidewalk in between homes. Unusually large unfinished basement awaits your decorating and entertaining ideas. Flood control in place and updated electrical service. Some photos have been virtually staged while seller prepares to move.
Property Specifics
| Single Family | |
| — | |
| English | |
| 1950 | |
| 2020 | |
| Unfinished, Full | |
| Brick | |
| Asphalt | |
| — | |
| No | |
| — |
| Cook | |
| — | |
| 0 / Not Applicable | |
| None | |
| Lake Michigan | |
| Public Sewer | |
| Central Air | |
| Gas | |
| 12760619 | |
| 13062140080000 |
Nearby Schools
| NAME: | DISTRICT: | DISTANCE: | |
|---|---|---|---|
|
Grade School
Onahan Elementary School |
299 | — | |
|
High School
William Howard Taft High School |
299 | Not in DB | |
Room Specifics
Total Bedrooms: 4
Bedrooms Above Ground: 4
Bedrooms Below Ground: 0
Dimensions: 15X14
Floor Type: —
Dimensions: 12X11
Floor Type: —
Dimensions: 12X12
Floor Type: —
Dimensions: 14X12
Floor Type: —
Full Bathrooms: 2
Bathroom Amenities: —
Bathroom in Basement: 0
Dimensions: 14X16
Floor Type: —
Dimensions: 14X12
Floor Type: —
Rooms: Eating Area
Name: Eating Area
Dimensions: 10X12
Floor Type: —
Other Specifics
| 2 | |
| Concrete Perimeter | |
| Garage Owned, Detached, Garage | |
| — | |
| — | |
| — | |
| — | |
| — | |
| 30 x 125 | |
| — | |
| None | |
| — | |
| — | |
| Not in DB | |
| — | |
| — | |
| — |
Contact Agent
Nearby Similar Homes
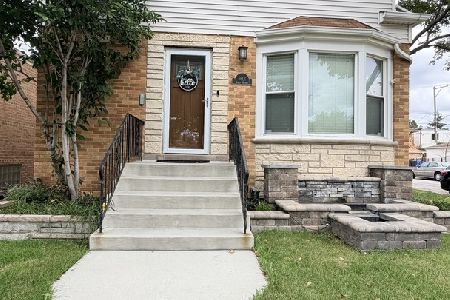
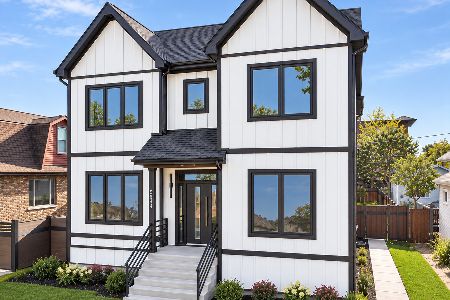
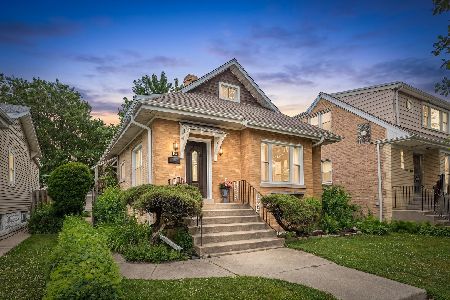
Nearby Sold Comparables
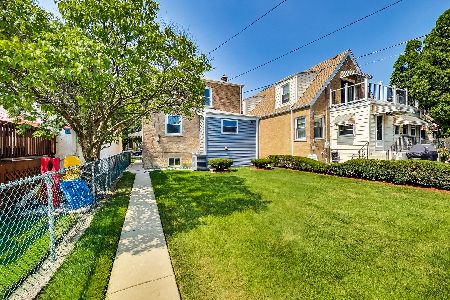



Contact Agent
Listing Provided By
Baird & Warner
