

623 Orange Street, Elgin, Illinois 60123
Sorry, we are updating photos, please update this page in 15 minutes
$165,000
|
Sold
|
|
| Status: | Closed |
| Sqft: | 0 |
| Cost/Sqft: | — |
| Beds: | 3 |
| Baths: | 2 |
| Year Built: | 1923 |
| Property Taxes: | $4,786 |
| Days On Market: | 3078 |
| Lot Size: | 0,19 |
Description
Great potential! Brick English Tudor style home with unique separate detached cottage behind! This cottage would be great for a studio or get away but cannot be rented! Covered front porch great for summer nights! Spacious living room with cozy wood burning fireplace with custom mantle, wainscoting and hardwood flooring! Bright eat-in kitchen with breakfast nook with lots of natural light, tile flooring and solid wood cabinets! Separate dining area with arched entry and French door to sun porch! Very large master bedroom with walk-in closet area and a secondary closet area! Good size secondary bedrooms! Full basement - great for storage! New water heater! Close to I-90 and Rt 20 access! Great opportunity!
Property Specifics
| Single Family | |
| — | |
| Tudor | |
| 1923 | |
| Full | |
| Brick | |
| Asphalt | |
| — | |
| No | |
| 0.19 |
| Kane | |
| — | |
| 0 / Not Applicable | |
| None | |
| Public | |
| Public Sewer | |
| None | |
| Steam | |
| 09967121 | |
| 0623181001 |
Property History
| DATE: | EVENT: | PRICE: | SOURCE: |
|---|---|---|---|
| 8 Oct, 2013 | Sold | $121,000 | MRED MLS |
| 3 Sep, 2013 | Under contract | $119,900 | MRED MLS |
| — | Last price change | $134,900 | MRED MLS |
| 8 Apr, 2013 | Listed for sale | $169,900 | MRED MLS |
| 29 Jun, 2018 | Sold | $165,000 | MRED MLS |
| 7 Jun, 2018 | Under contract | $184,500 | MRED MLS |
| 30 May, 2018 | Listed for sale | $184,500 | MRED MLS |
Sorry, we are updating photos, please update this page in 15 minutes
Room Specifics
All Bedroom Info:
Total Bedrooms: 3
Bedrooms Above Ground: 3
Bedrooms Below Ground: 0
Total Bedrooms: 3
Bedrooms Above Ground: 3
Bedrooms Below Ground: 0
Second Bedroom Info:
Dimensions: —
Location: —Dimensions: —
Floor Type: Hardwood
Third Bedroom Info:
Dimensions: —
Location: —Dimensions: —
Floor Type: Hardwood
Bathroom Info:
Full Bathrooms: 2
Partial Bathrooms: 1Full Bathrooms: 2
Bathroom Amenities: —
Bathroom in Basement: 0
Dining Room Info:
Dimensions: —
Location: —Dimensions: —
Floor Type: Hardwood
Kitchen Info:
Dimensions: —
Location: —Dimensions: —
Floor Type: Ceramic Tile
Features: Eating Area-Table Space
Living Room Info:
Dimensions: —
Location: —Dimensions: —
Floor Type: Hardwood
Additional Rooms Info:
Rooms: Eating Area, Sun Room
Basement: FullRooms: Eating Area, Sun Room
Other Specifics
| 1 | |
| — | |
| Garage | |
| — | |
| — | |
| — | |
| Storms/Screens | |
| — | |
| 63X130X64X130 | |
| — | |
| None | |
| Hardwood Floors | |
| Range, Dishwasher, Refrigerator | |
| Not in DB | |
| — | |
| — | |
| Wood Burning |
Tax History
| Year | Property Taxes |
|---|---|
| 2013 | $6,096 |
| 2018 | $4,786 |
Contact Agent
Nearby Similar Homes

720 Adams Street, Elgin, Illinois 60123

For Sale
$269,900
3 beds / 1.1 baths / 1,577 ft2
Single Family / Built: 1933
181
340 Moseley Street, Elgin, Illinois 60123

For Sale
$329,900
4 beds / 2.0 baths / 1,664 ft2
Single Family / Built: —
63
515 Walnut Avenue, Elgin, Illinois 60123

For Sale
$284,500
4 beds / 1.1 baths / 1,725 ft2
Single Family / Built: —
223
101 Union Street, Elgin, Illinois 60123
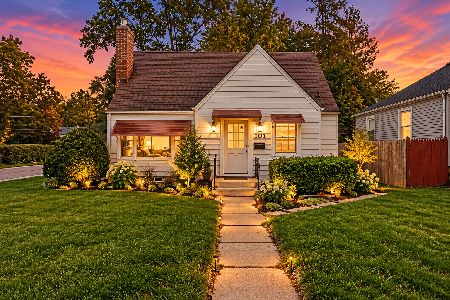
For Sale
$249,000
3 beds / 2.0 baths / 1,407 ft2
Single Family / Built: 1946
15
428 Billings Street, Elgin, Illinois 60123
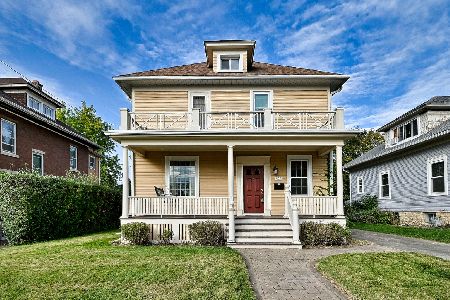
For Sale
$300,000
4 beds / 2.0 baths / 1,710 ft2
Single Family / Built: 1933
18
Nearby Sold Comparables
623 Orange Street, Elgin, Illinois 60123

Sold
$119,900
3 beds / 1.1 baths / 0 ft2
Single Family / Built: 1926
4956
617 Orange Street, Elgin, Illinois 60123
Sold
$149,900
3 beds / 1.0 baths / 1,147 ft2
Single Family / Built: 1878
3188
617 Orange Street, Elgin, Illinois 60123
Sold
$74,900
3 beds / 1.0 baths / 1,147 ft2
Single Family / Built: —
4974
617 Orange Street, Elgin, Illinois 60123

Sold
$174,900
3 beds / 1.0 baths / 1,147 ft2
Single Family / Built: 1878
2300
626 Orange Street, Elgin, Illinois 60123

Sold
$159,000
2 beds / 1.0 baths / 871 ft2
Single Family / Built: 1927
2116
626 Orange Street, Elgin, Illinois 60123

Sold
$260,000
2 beds / 1.0 baths / 871 ft2
Single Family / Built: 1927
1022
Contact Agent
Listing Provided By
RE/MAX Horizon
