

6237 Kit Carson Drive, Hanover Park, Illinois 60133
Subdivision > The Glens
Sorry, we are updating photos, please update this page in 15 minutes
$86,000
|
Sold
|
|
| Status: | Closed |
| Sqft: | 900 |
| Cost/Sqft: | $97 |
| Beds: | 2 |
| Baths: | 1 |
| Year Built: | 1979 |
| Property Taxes: | $2,006 |
| Days On Market: | 4282 |
| Lot Size: | 0,00 |
Description
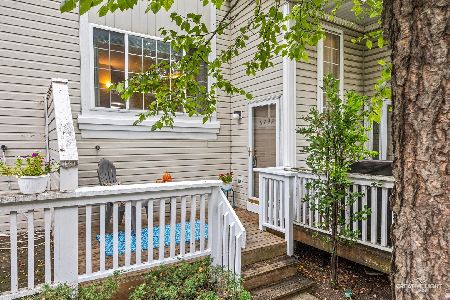
Fabulous remodeled 2nd floor unit with private entrance. Kitch has tile floor and St Steel appliances. Laminate flooring in living room, dining room and bdrms. Ceramic tile floor and tub surround in bath. Walkin closet in 2nd bdrm. Crown molding. Storage closet. Balcony. Newer d/w, stove, washer. Clean, neutral and move in ready. Garage access from entrance to unit- it is the 2nd garage Tenant moving out end of March
Property Specifics
| Condos/Townhomes | |
| 1 | |
| — | |
| 1979 | |
| None | |
| Aluminum Siding | |
| Asphalt | |
| — | |
| No | |
| — |
| Du Page | |
| The Glens | |
| 179 / Monthly | |
| Insurance, Exterior Maintenance, Lawn Care, Scavenger, Snow Removal | |
| Lake Michigan | |
| Public Sewer | |
| Central Air | |
| Natural Gas, Forced Air | |
| 08833143 | |
| 0206105096 |
Property History
| DATE: | EVENT: | PRICE: | SOURCE: |
|---|---|---|---|
| 10 Jun, 2011 | Sold | $46,900 | MRED MLS |
| 31 May, 2011 | Under contract | $47,500 | MRED MLS |
| — | Last price change | $51,510 | MRED MLS |
| 24 Mar, 2011 | Listed for sale | $51,510 | MRED MLS |
| 13 Dec, 2013 | Sold | $73,000 | MRED MLS |
| 9 Nov, 2013 | Under contract | $80,000 | MRED MLS |
| — | Last price change | $85,000 | MRED MLS |
| 30 Sep, 2013 | Listed for sale | $85,000 | MRED MLS |
| 10 Apr, 2015 | Sold | $86,000 | MRED MLS |
| 16 Feb, 2015 | Under contract | $87,000 | MRED MLS |
| 5 Feb, 2015 | Listed for sale | $87,000 | MRED MLS |
| 3 Jan, 2021 | Listed for sale | $0 | MRED MLS |
Sorry, we are updating photos, please update this page in 15 minutes
Room Specifics
All Bedroom Info:
Total Bedrooms: 2
Bedrooms Above Ground: 2
Bedrooms Below Ground: 0
Total Bedrooms: 2
Bedrooms Above Ground: 2
Bedrooms Below Ground: 0
Second Bedroom Info:
Dimensions: —
Location: —Dimensions: —
Floor Type: Wood Laminate
Bathroom Info:
Full Bathrooms: 1
Partial Bathrooms: 0Full Bathrooms: 1
Bathroom Amenities: —
Bathroom in Basement: 0
Dining Room Info:
Dimensions: —
Location: —Dimensions: —
Floor Type: Wood Laminate
Kitchen Info:
Dimensions: —
Location: —Dimensions: —
Floor Type: Ceramic Tile
Living Room Info:
Dimensions: —
Location: —Dimensions: —
Floor Type: Wood Laminate
Additional Rooms Info:
Rooms: No additional rooms
Basement: NoneRooms: No additional rooms
Other Specifics
| 1 | |
| — | |
| Garage | |
| — | |
| — | |
| — | |
| Balcony, End Unit, Cable Access | |
| — | |
| COMMON | |
| — | |
| None | |
| Wood Laminate Floors, Second Floor Laundry | |
| Range, Dishwasher, Refrigerator, Washer, Dryer, Stainless Steel Appliance(s) | |
| Not in DB | |
| — | |
| — | |
| — |
Tax History
| Year | Property Taxes |
|---|---|
| 2011 | $2,497 |
| 2013 | $1,983 |
| 2015 | $2,006 |
Contact Agent
Nearby Similar Homes
6254 Kit Carson Drive, Hanover Park, Illinois 60133
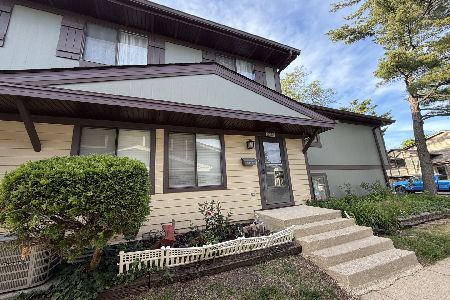
For Sale
$229,900
2 beds / 1.1 baths / 950 ft2
Condos/Townhomes / Built: 1979
151
6374 Nugget Circle, Hanover Park, Illinois 60133

For Sale
$230,000
2 beds / 1.0 baths / 880 ft2
Condos/Townhomes / Built: 1992
48
1457 Fremont Drive, Hanover Park, Illinois 60133
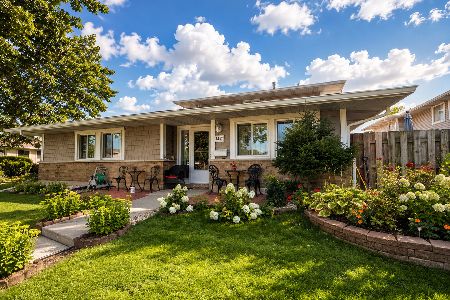
For Sale
$219,999
2 beds / 1.0 baths / 1,100 ft2
Condos/Townhomes / Built: 1972
70
6295 Fremont Drive, Hanover Park, Illinois 60133
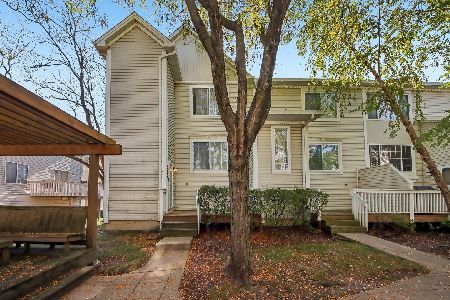
For Sale
$290,000
3 beds / 2.1 baths / 1,456 ft2
Condos/Townhomes / Built: 1992
2
6262 Nugget Circle, Hanover Park, Illinois 60133
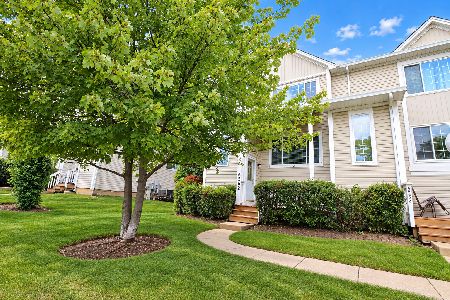
For Sale
$339,000
3 beds / 2.1 baths / 1,456 ft2
Condos/Townhomes / Built: 1992
50
6292 Fremont Drive, Hanover Park, Illinois 60133
For Sale
$264,990
3 beds / 1.1 baths / 1,260 ft2
Condos/Townhomes / Built: 1993
34
Nearby Sold Comparables

6235 Kit Carson Drive, Hanover Park, Illinois 60133

Sold
$169,000
2 beds / 1.1 baths / 1,425 ft2
Condos/Townhomes / Built: 1979
2322


Contact Agent
Listing Provided By
Coldwell Banker Residential Brokerage
