

624 9th Avenue, La Grange, Illinois 60525
Sorry, we are updating photos, please update this page in 15 minutes
$341,000
|
Sold
|
|
| Status: | Closed |
| Sqft: | 0 |
| Cost/Sqft: | — |
| Beds: | 3 |
| Baths: | 2 |
| Year Built: | 1943 |
| Property Taxes: | $4,109 |
| Days On Market: | 6968 |
| Lot Size: | 0,00 |
Description
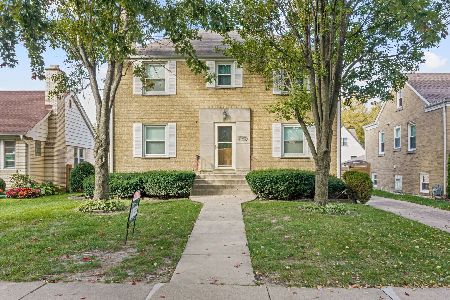
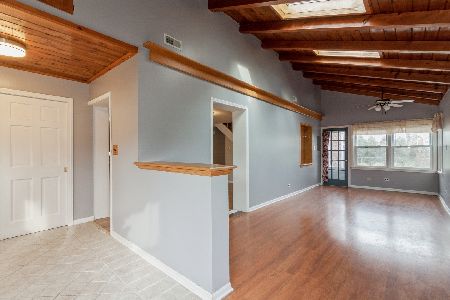
WELL MAINTAINED HOME W/OPEN & AIRY FLOOR PLAN-WALK TO TRAIN/SCHOOL/TOWN. LOVELY LR/DR W/HW FLS & BRIGHT WINDOWS. UPDATED KIT FEATURES BLEACHED OAK CAB, ALL APPL & BAY WINDOW. THE FAMILY ROOM IS WARM & INVITING & OPENS TO THECOZY SUN ROOM OVERLOOKING PRIV FENCED YARD W/GLORIOUS GARDENS. 3 BR'S ON 2ND FL INCLUDING MBR RETREAT W/VAULTED CEILING/WIC/SUNNY WINDOWS. CONVENIENT 2ND FL LDY TOO! MUST SEE TO APPRECIATE!
Property Specifics
| Single Family | |
| — | |
| — | |
| 1943 | |
| None | |
| Aluminum/Vinyl/Steel Siding, Brick | |
| Asphalt | |
| 2-STORY | |
| No | |
| 0 |
| Cook | |
| — | |
| 0 / Not Applicable | |
| None | |
| Lake Michigan | |
| Public Sewer | |
| Central Air | |
| Natural Gas, Forced Air | |
| 06702668 | |
| 18092070190000 |
Nearby Schools
| NAME: | DISTRICT: | DISTANCE: | |
|---|---|---|---|
|
Grade School
Seventh Ave Elementary School |
105 | — | |
|
Middle School
Wm F Gurrie Middle School |
105 | Not in DB | |
|
High School
Lyons Twp High School |
204 | Not in DB | |
Property History
| DATE: | EVENT: | PRICE: | SOURCE: |
|---|---|---|---|
| 14 Jan, 2008 | Sold | $341,000 | MRED MLS |
| 24 Nov, 2007 | Under contract | $349,900 | MRED MLS |
| — | Last price change | $375,000 | MRED MLS |
| 13 Oct, 2007 | Listed for sale | $375,000 | MRED MLS |
Sorry, we are updating photos, please update this page in 15 minutes
Room Specifics
All Bedroom Info:
Total Bedrooms: 3
Bedrooms Above Ground: 3
Bedrooms Below Ground: 0
Total Bedrooms: 3
Bedrooms Above Ground: 3
Bedrooms Below Ground: 0
Second Bedroom Info:
Dimensions: —
Location: —Dimensions: —
Floor Type: Carpet
Third Bedroom Info:
Dimensions: —
Location: —Dimensions: —
Floor Type: Carpet
Bathroom Info:
Full Bathrooms: 2
Partial Bathrooms: —Full Bathrooms: 2
Bathroom Amenities: Separate Shower, Double Sink
Bathroom in Basement: 0
Kitchen Info:
Dimensions: —
Location: —Dimensions: —
Floor Type: Hardwood
Features: Eating Area-Breakfast Bar, Eating Area-Table Space, Pantry-Closet
Laundry Room Info:
Dimensions: —
Location: —Dimensions: —
Floor Type: Ceramic Tile
Living Room Info:
Dimensions: —
Location: —Dimensions: —
Floor Type: Hardwood
Family Room Info:
Dimensions: —
Location: —Dimensions: —
Floor Type: Hardwood
Additional Rooms Info:
Rooms: Sun Room, Utility Room-2nd Floor
Basement: NoneRooms: Sun Room, Utility Room-2nd Floor
Other Specifics
| 1 | |
| Concrete Perimeter | |
| Garage | |
| — | |
| — | |
| — | |
| — | |
| Fenced Yard | |
| 50X125 | |
| Unfinished | |
| None | |
| — | |
| Range, Dishwasher, Refrigerator, Washer, Dryer | |
| Not in DB | |
| Sidewalks, Street Lights, Street Paved | |
| — | |
| — |
Tax History
| Year | Property Taxes |
|---|---|
| 2008 | $4,109 |
Contact Agent
Nearby Similar Homes
545 6th Avenue, La Grange, Illinois 60525
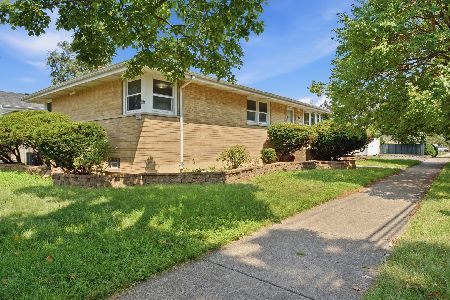
For Sale
$525,000
3 beds / 2.1 baths / 1,503 ft2
Single Family / Built: 1958
1
4635 Eberly Avenue, Brookfield, Illinois 60513
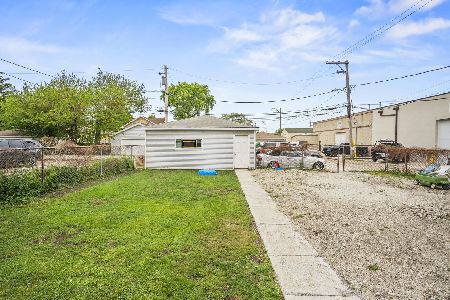
For Sale
$299,000
3 beds / 2.0 baths / 1,278 ft2
Single Family / Built: 1916
117
732 Ashland Avenue, La Grange, Illinois 60525
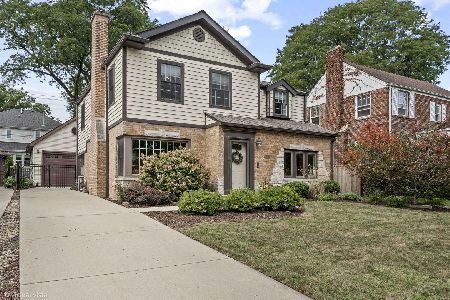
For Sale
$797,000
3 beds / 2.1 baths / 1,585 ft2
Single Family / Built: 1941
53
4610 Dubois Boulevard, Brookfield, Illinois 60513
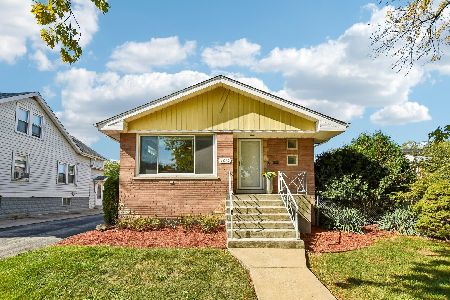
For Sale
$455,000
3 beds / 2.0 baths / 2,000 ft2
Single Family / Built: 1959
20
840 Ashland Avenue, La Grange, Illinois 60525
For Sale
$550,000
3 beds / 1.1 baths / 1,595 ft2
Single Family / Built: 1951
19
Nearby Sold Comparables
La Grange, Illinois 60525

Sold
$898,000
4 beds / 4.1 baths / 3,200 ft2
Single Family / Built: 2006
7350
632 9th Avenue, La Grange, Illinois 60525
Sold
$230,000
3 beds / 1.1 baths / 1,182 ft2
Single Family / Built: 1943
6360
636 9th Avenue, La Grange, Illinois 60525
Sold
$219,900
3 beds / 2.0 baths / 1,176 ft2
Single Family / Built: 1943
3856
625 8th Avenue, La Grange, Illinois 60525
Sold
$350,000
3 beds / 2.0 baths / 1,607 ft2
Single Family / Built: 1942
2084
629 8th Avenue, La Grange, Illinois 60525
Sold
$199,900
3 beds / 1.1 baths / 0 ft2
Single Family / Built: 1943
3954
Contact Agent
Listing Provided By
Myslicki Real Estate
