

624 Aspen Drive, Romeoville, Illinois 60446


$242,500
|
Sold
|
|
| Status: | Closed |
| Sqft: | 1,849 |
| Cost/Sqft: | $130 |
| Beds: | 2 |
| Baths: | 2 |
| Year Built: | 1999 |
| Property Taxes: | $6,227 |
| Days On Market: | 2024 |
| Lot Size: | 0,00 |
Description
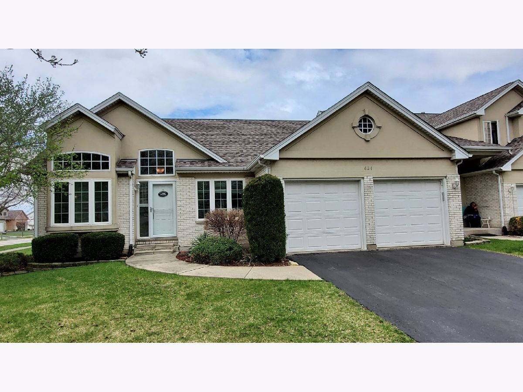
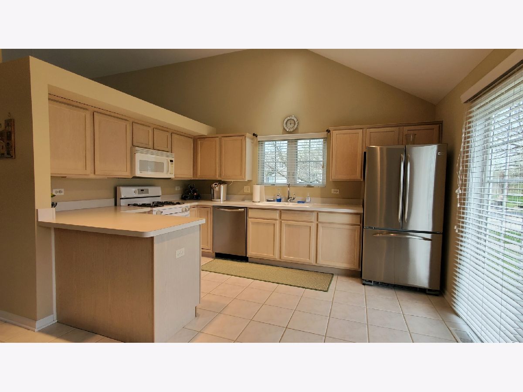
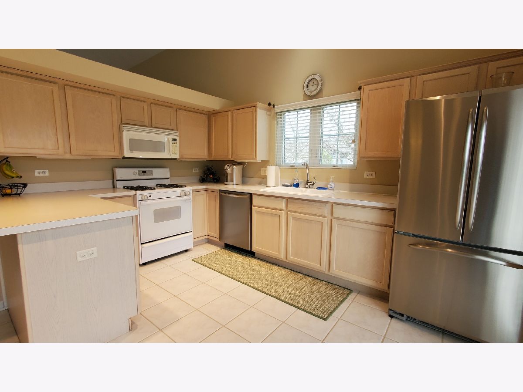
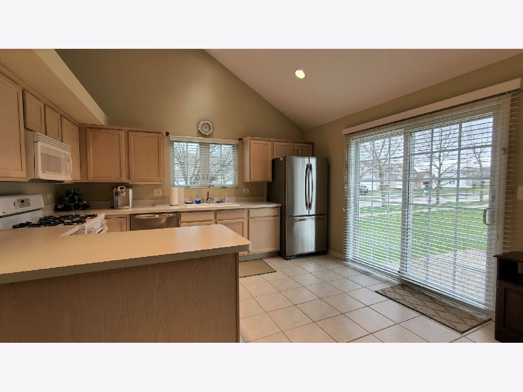
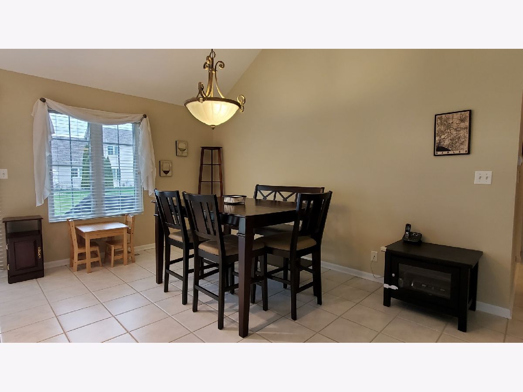
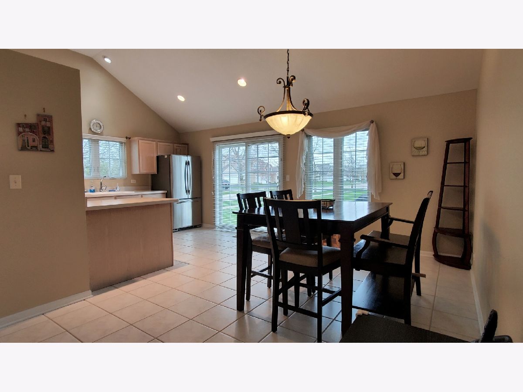
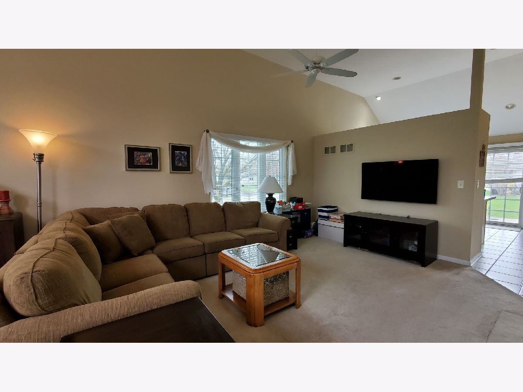
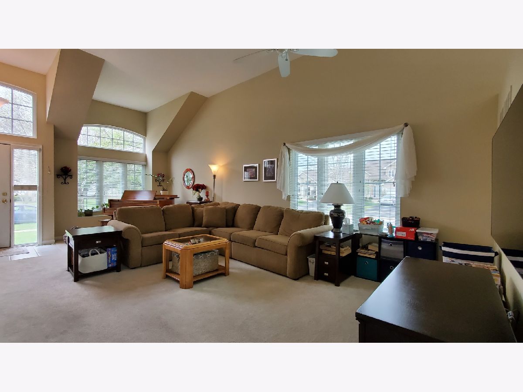
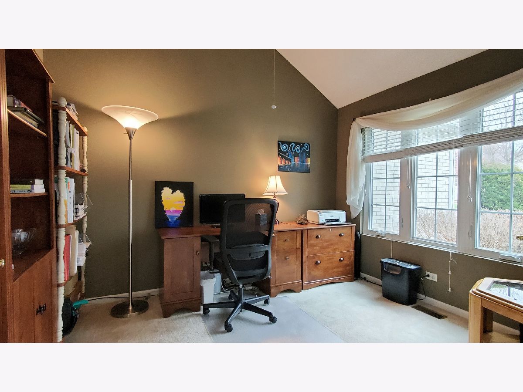
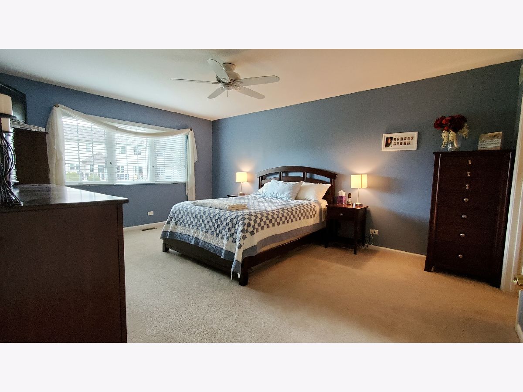
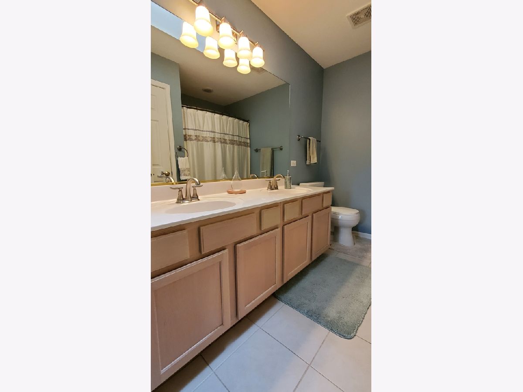
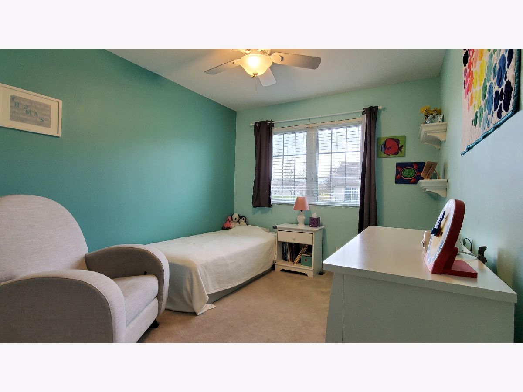
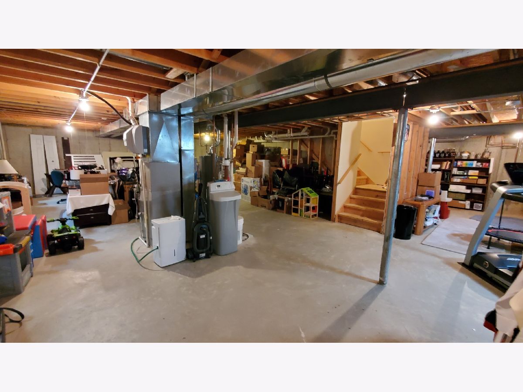
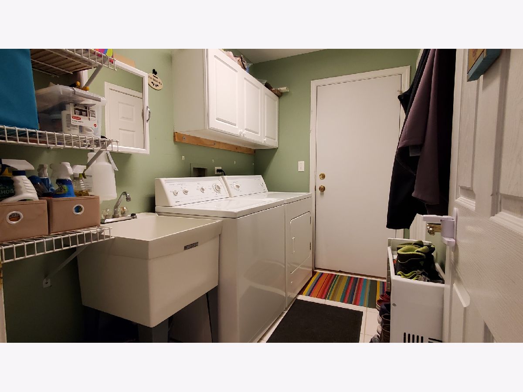
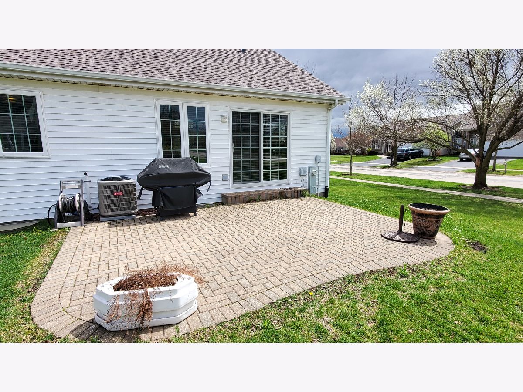
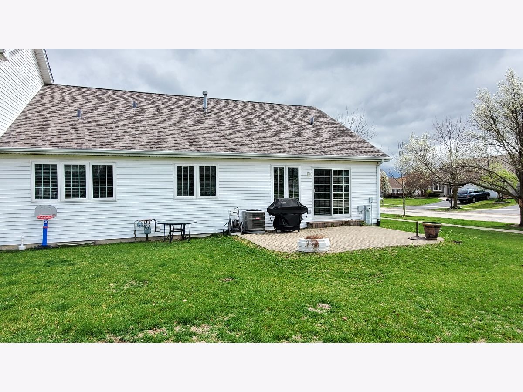
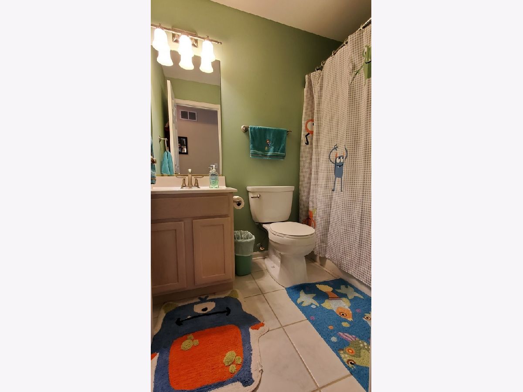
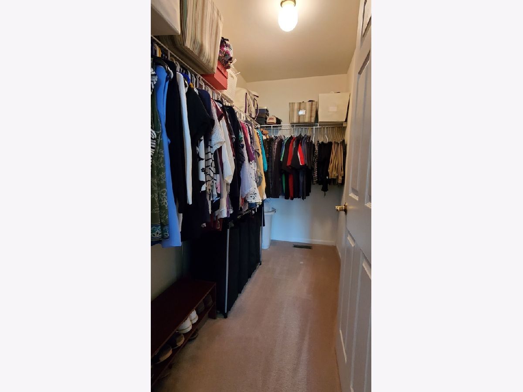
FANTASTIC End Unit Ranch Townhome in Meadowdale Estates!! Enter in to a large and open living room with soaring vaulted ceilings that highlight the open concept. Main level office is a terrific bonus that continues the vaulted ceiling theme. Follow through to the large eat-in kitchen that highlights some stainless steel appliances, plenty of maple cabinets, big eating area, recessed lighting, and sliding door out to the brick paver patio! Master bedroom boasts a huge walk-in closet and dedicated master bath with double sinks & tub shower! Main level laundry room, 2nd full bath, and 2nd bedroom. Full unfinished basement allows for plenty of opportunity to add your finishing touches or to use as ample storage! NEW Roof (2017), NEW Furnace (2016), NEW A/C (2016), NEW Hot Water Heater (2020), NEW Water Softener (2016), NEWER Windows (2014), and so much more! Move right in with ease, don't pass this up!!
Property Specifics
| Condos/Townhomes | |
| 1 | |
| — | |
| 1999 | |
| Full | |
| Brick | |
| Asphalt | |
| — | |
| No | |
| — |
| Will | |
| Meadowdale Estates | |
| 140 / Monthly | |
| Insurance, Exterior Maintenance, Lawn Care, Snow Removal | |
| Public | |
| Public Sewer | |
| Central Air | |
| Natural Gas, Forced Air | |
| 11050217 | |
| 1202322100320000 |
Nearby Schools
| NAME: | DISTRICT: | DISTANCE: | |
|---|---|---|---|
|
High School
Romeoville High School |
365U | Not in DB | |
Property History
| DATE: | EVENT: | PRICE: | SOURCE: |
|---|---|---|---|
| 18 Jun, 2021 | Sold | $242,500 | MRED MLS |
| 16 Apr, 2021 | Under contract | $239,808 | MRED MLS |
| 12 Apr, 2021 | Listed for sale | $239,808 | MRED MLS |
Room Specifics
Total Bedrooms: 2
Bedrooms Above Ground: 2
Bedrooms Below Ground: 0
Dimensions: —
Floor Type: Carpet
Full Bathrooms: 2
Bathroom Amenities: Double Sink
Bathroom in Basement: 0
Dimensions: —
Floor Type: Ceramic Tile
Dimensions: —
Floor Type: Ceramic Tile
Features: Eating Area-Breakfast Bar, Eating Area-Table Space
Dimensions: —
Floor Type: Ceramic Tile
Dimensions: —
Floor Type: Carpet
Rooms: Office, Other Room
Other Specifics
| 2 | |
| — | |
| Garage | |
| — | |
| — | |
| — | |
| Patio, Storms/Screens, End Unit | |
| Corner Lot, Landscaped | |
| 70X127 | |
| — | |
| Full | |
| Vaulted/Cathedral Ceilings, Skylight(s), First Floor Bedroom, First Floor Laundry, First Floor Full Bath, Storage | |
| Range, Microwave, Dishwasher, Refrigerator, Washer, Dryer | |
| Not in DB | |
| — | |
| Park | |
| — |
Tax History
| Year | Property Taxes |
|---|---|
| 2021 | $6,227 |
Contact Agent
Nearby Similar Homes

Nearby Sold Comparables

Contact Agent
Listing Provided By
Century 21 Pride Realty
