

624 Happfield Drive, Arlington Heights, Illinois 60004


$355,000
|
Sold
|
|
| Status: | Closed |
| Sqft: | 1,200 |
| Cost/Sqft: | $308 |
| Beds: | 2 |
| Baths: | 2 |
| Year Built: | 1989 |
| Property Taxes: | $6,961 |
| Days On Market: | 125 |
| Lot Size: | 0,00 |
Description
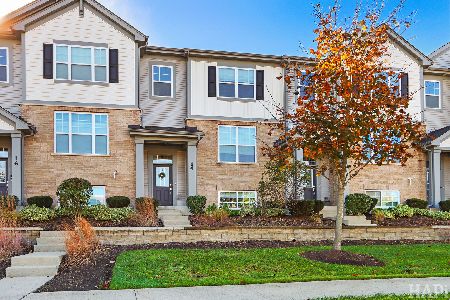
Welcome to this beautifully maintained and extensively updated townhouse. I have taken great pride in caring for this home and making thoughtful improvements throughout the years. The property has undergone substantial updates over the past several years. The kitchen, including granite countertops, was renovated approximately four years ago. The stairs, railings, and flooring were also updated during that time. The HVAC system is approximately 3-4 years old and is covered by a transferable 10-year warranty. Some listing photos have been virtually staged or edited to highlight the home's potential. The property is currently owner-occupied and furnished. This is a wonderful opportunity to own a move-in-ready home with excellent access to everyday amenities.
Property Specifics
| Condos/Townhomes | |
| 2 | |
| — | |
| 1989 | |
| None | |
| Aluminum Siding, Vinyl Siding | |
| Asphalt | |
| — | |
| No | |
| — |
| Cook | |
| — | |
| 206 / Annual | |
| Water, Exterior Maintenance, Lawn Care, Snow Removal | |
| Public | |
| Public Sewer | |
| Central Air | |
| Gas, Forced Air | |
| 12699408 | |
| 03064000581096 |
Property History
| DATE: | EVENT: | PRICE: | SOURCE: |
|---|---|---|---|
| 27 Feb, 2015 | Sold | $150,000 | MRED MLS |
| 16 Feb, 2015 | Under contract | $150,000 | MRED MLS |
| 21 Jul, 2013 | Listed for sale | $134,900 | MRED MLS |
| 30 Oct, 2026 | Sold | $355,000 | MRED MLS |
| 24 Sep, 2026 | Under contract | $369,999 | MRED MLS |
| — | Last price change | $376,999 | MRED MLS |
| 8 Jul, 2026 | Listed for sale | $389,996 | MRED MLS |


Room Specifics
Total Bedrooms: 2
Bedrooms Above Ground: 2
Bedrooms Below Ground: 0
Dimensions: 1X4
Floor Type: —
Dimensions: 4X4
Floor Type: —
Full Bathrooms: 2
Bathroom Amenities: —
Bathroom in Basement: 0
Dimensions: 3X1
Floor Type: —
Dimensions: 4X4
Floor Type: —
Dimensions: 3X3
Floor Type: —
Dimensions: 4X4
Floor Type: —
Dimensions: 4X4
Floor Type: —
Rooms: No additional rooms
Other Specifics
| 1 | |
| Concrete Perimeter | |
| Attached, Garage | |
| — | |
| — | |
| — | |
| Other | |
| — | |
| condo | |
| — | |
| Full | |
| — | |
| — | |
| Not in DB | |
| — | |
| — | |
| — |
Tax History
| Year | Property Taxes |
|---|---|
| 2015 | $4,338 |
| 2026 | $6,961 |
Contact Agent
Nearby Similar Homes
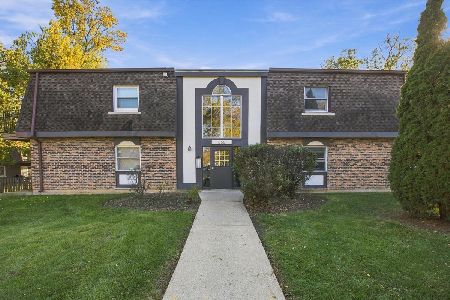
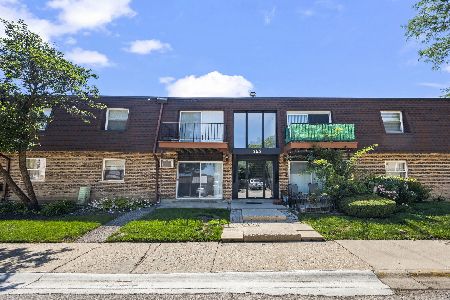
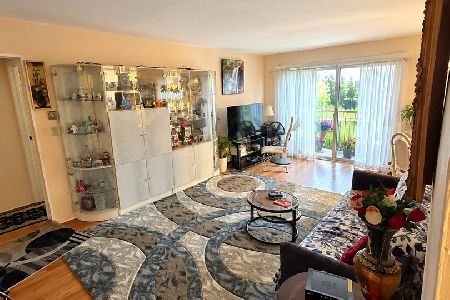
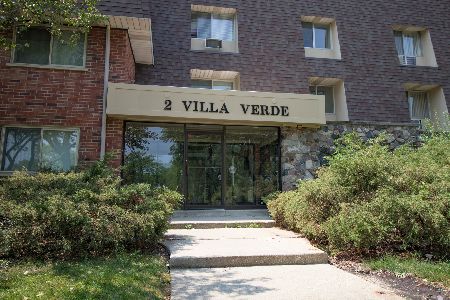
Nearby Sold Comparables

Contact Agent
Listing Provided By
Beycome Brokerage Realty LLC
