

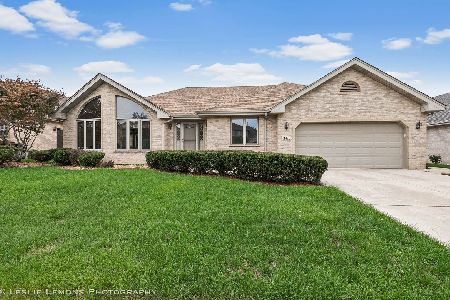
6244 Daniels Lane, Oak Forest, Illinois 60452
Subdivision > Landings
Sorry, we are updating photos, please update this page in 15 minutes
$338,500
|
Sold
|
|
| Status: | Closed |
| Sqft: | 3,000 |
| Cost/Sqft: | $119 |
| Beds: | 3 |
| Baths: | 4 |
| Year Built: | 1996 |
| Property Taxes: | $7,283 |
| Days On Market: | 6103 |
| Lot Size: | 0,00 |
Description
**HOME SOLD 4 MORE BUT APPRAISER PUT LOWER VALUE**WOW-beautiful '96 custom"expanded"brick 3000+ sq ft BOYNE step ranch w/3 car garage & gorgeous pond view in back!Very OPEN flr pan w/vaulted ceils+3 skylites.Huge"great rm"w/2-sided 2-story brick fp.Great big kit w/granite island.Sun rm off kit.Main flr ldy w/8x5 w-in pantry clst.3 steps to master suite w/glamour bath(jacuzzi+sep shower)& w-in clst.Plus 2 big fin bsmt
Property Specifics
| Single Family | |
| — | |
| Step Ranch | |
| 1996 | |
| Full | |
| Brick | |
| Asphalt | |
| BOYNE | |
| Yes | |
| — |
| Cook | |
| Landings | |
| 25 / Annual | |
| Exterior Maintenance, Other | |
| Lake Michigan | |
| Public Sewer | |
| Central Air | |
| Natural Gas, Forced Air | |
| 07448940 | |
| 28083030400000 |
Nearby Schools
| NAME: | DISTRICT: | DISTANCE: | |
|---|---|---|---|
|
Grade School
Lee R Foster Elementary School |
142 | — | |
|
Middle School
Hille Middle School |
142 | Not in DB | |
|
High School
Oak Forest High School |
228 | Not in DB | |
Property History
| DATE: | EVENT: | PRICE: | SOURCE: |
|---|---|---|---|
| 23 Apr, 2010 | Sold | $338,500 | MRED MLS |
| 17 Mar, 2010 | Under contract | $357,000 | MRED MLS |
| 22 Feb, 2010 | Listed for sale | $357,000 | MRED MLS |
Sorry, we are updating photos, please update this page in 15 minutes
Room Specifics
All Bedroom Info:
Total Bedrooms: 4
Bedrooms Above Ground: 3
Bedrooms Below Ground: 1
Total Bedrooms: 4
Bedrooms Above Ground: 3
Bedrooms Below Ground: 1
Second Bedroom Info:
Dimensions: —
Location: —Dimensions: —
Floor Type: Carpet
Third Bedroom Info:
Dimensions: —
Location: —Dimensions: —
Floor Type: Carpet
Fourth Bedroom Info:
Dimensions: —
Location: —Dimensions: —
Floor Type: Vinyl
Bathroom Info:
Full Bathrooms: 4
Partial Bathrooms: 1Full Bathrooms: 4
Bathroom Amenities: Whirlpool, Separate Shower
Bathroom in Basement: 1
Kitchen Info:
Dimensions: —
Location: —Dimensions: —
Floor Type: Ceramic Tile
Features: Eating Area-Table Space, Island, Pantry-Walk-in
Laundry Room Info:
Dimensions: —
Location: —Dimensions: —
Floor Type: Ceramic Tile
Family Room Info:
Dimensions: —
Location: —Dimensions: —
Floor Type: Carpet
Additional Rooms Info:
Rooms: Bonus Room, Deck, Foyer, Great Room, Pantry, Recreation Room, Storage, Sun Room, Utility Room-1st Floor, Walk In Closet
Basement: FullRooms: Bonus Room, Deck, Foyer, Great Room, Pantry, Recreation Room, Storage, Sun Room, Utility Room-1st Floor, Walk In Closet
Other Specifics
| 3 | |
| — | |
| Garage | |
| — | |
| — | |
| — | |
| Deck | |
| Park Adjacent, Water View | |
| 75X125 | |
| — | |
| Full | |
| Vaulted/Cathedral Ceilings, Skylight(s) | |
| Range, Microwave, Dishwasher, Refrigerator, Washer, Dryer, Disposal, Trash Compactor | |
| Not in DB | |
| Sidewalks, Street Lights, Street Paved | |
| — | |
| Double Sided, Wood Burning, Gas Starter |
Tax History
| Year | Property Taxes |
|---|---|
| 2010 | $7,283 |
Contact Agent
Nearby Similar Homes
6524 Cedar Road, Oak Forest, Illinois 60452
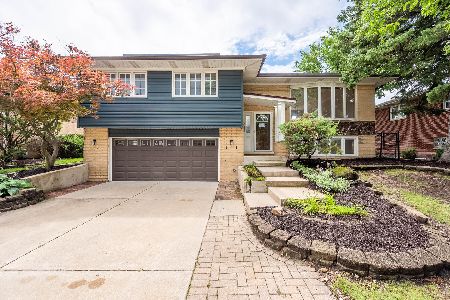
For Sale
$349,900
3 beds / 2.0 baths / 1,175 ft2
Single Family / Built: 1967
87
15224 Walnut Road, Oak Forest, Illinois 60452
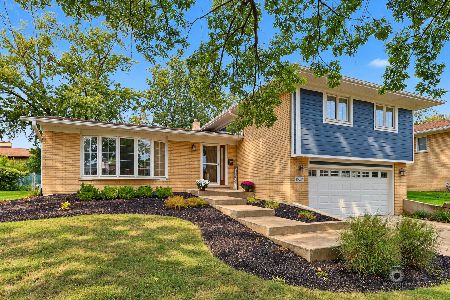
For Sale
$385,000
4 beds / 2.1 baths / 1,963 ft2
Single Family / Built: 1971
23
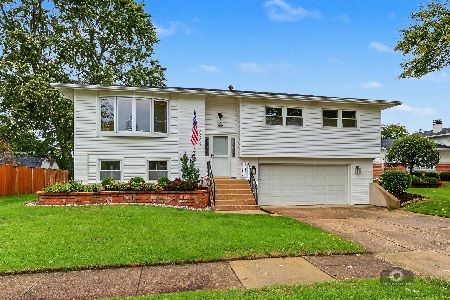
Nearby Sold Comparables
14819 Harbor Drive, Oak Forest, Illinois 60452
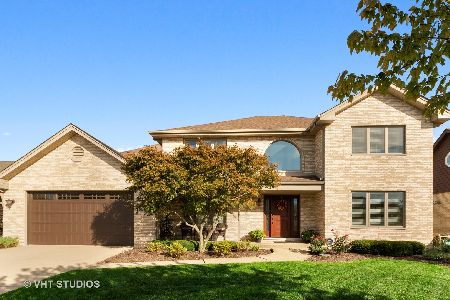
Sold
$399,900
5 beds / 3.0 baths / 3,016 ft2
Single Family / Built: 1999
1844
14820 Moorings Lane, Oak Forest, Illinois 60452

Sold
$259,300
4 beds / 3.1 baths / 3,501 ft2
Single Family / Built: 1996
5521
14825 Harbor Drive, Oak Forest, Illinois 60452
Sold
$279,900
4 beds / 2.1 baths / 3,000 ft2
Single Family / Built: 1996
5330
Contact Agent
Listing Provided By
RE/MAX Team 2000
