

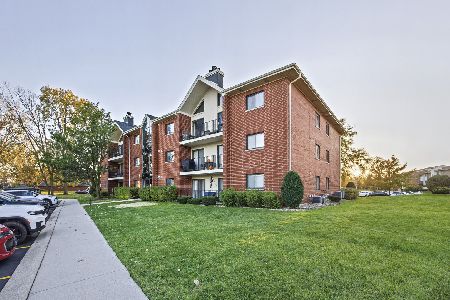
6245 Misty Pines Drive, Tinley Park, Illinois 60477
Subdivision > The Pines


$196,000
|
Sold
|
|
| Status: | Closed |
| Sqft: | 1,563 |
| Cost/Sqft: | $115 |
| Beds: | 2 |
| Baths: | 2 |
| Year Built: | 2004 |
| Property Taxes: | $1,546 |
| Days On Market: | 1901 |
| Lot Size: | 0,00 |
Description
Do not miss this opportunity to own your beautiful 2 bedroom, 2 full bath home with water views right off your back patio. First floor unit with attached garage. Open concept with large eat-in kitchen that comes with custom built kitchen table that can stay with the home.. New Stainless steel appliances, large dining area and living room with lots of light, featuring patio area to sit and relax!! Storage space is also offered for your home needs and in unit laundry room. This home is located in a peaceful subdivision of Misty Pines, a 55 yr old and older Community close to many walking paths, shopping and restaurants! Call today to see and make this home your own.
Property Specifics
| Condos/Townhomes | |
| 2 | |
| — | |
| 2004 | |
| None | |
| Brick | |
| — | |
| — | |
| Yes | |
| — |
| Cook | |
| The Pines | |
| 185 / Monthly | |
| Parking, Insurance, Exterior Maintenance, Lawn Care, Scavenger, Snow Removal, Lake Rights | |
| Lake Michigan, Public | |
| Public Sewer | |
| Central Air | |
| Natural Gas, Forced Air | |
| 11181100 | |
| 31051000521050 |
Nearby Schools
| NAME: | DISTRICT: | DISTANCE: | |
|---|---|---|---|
|
Grade School
Memorial Elementary School |
146 | — | |
|
Middle School
Central Middle School |
146 | Not in DB | |
Property History
| DATE: | EVENT: | PRICE: | SOURCE: |
|---|---|---|---|
| 30 Aug, 2021 | Sold | $196,000 | MRED MLS |
| 16 Aug, 2021 | Under contract | $179,000 | MRED MLS |
| 13 Aug, 2021 | Listed for sale | $179,000 | MRED MLS |
| 16 Sep, 2022 | Sold | $248,900 | MRED MLS |
| 22 Aug, 2022 | Under contract | $249,900 | MRED MLS |
| 20 Jun, 2022 | Listed for sale | $249,900 | MRED MLS |


Room Specifics
All Bedroom Info:
Total Bedrooms: 2
Bedrooms Above Ground: 2
Bedrooms Below Ground: 0
Total Bedrooms: 2
Bedrooms Above Ground: 2
Bedrooms Below Ground: 0
Second Bedroom Info:
Dimensions: —
Location: —Dimensions: —
Floor Type: Carpet
Bathroom Info:
Full Bathrooms: 2
Partial Bathrooms: 0Full Bathrooms: 2
Bathroom Amenities: —
Bathroom in Basement: 0
Dining Room Info:
Dimensions: —
Location: —Dimensions: —
Floor Type: Carpet
Kitchen Info:
Dimensions: —
Location: —Dimensions: —
Floor Type: Ceramic Tile
Features: Eating Area-Breakfast Bar, Eating Area-Table Space
Laundry Room Info:
Dimensions: —
Location: —Dimensions: —
Floor Type: Vinyl
Living Room Info:
Dimensions: —
Location: —Dimensions: —
Floor Type: Carpet
Family Room Info:
Dimensions: —
Location: —Dimensions: —
Floor Type: Carpet
Additional Rooms Info:
Rooms: Breakfast Room
Basement: NoneRooms: Breakfast Room
Other Specifics
| 1 | |
| — | |
| Garage | |
| — | |
| — | |
| — | |
| Patio | |
| — | |
| COMMON | |
| — | |
| Full | |
| Laundry Hook-Up in Unit, Walk-In Closet(s) | |
| Range, Microwave, Dishwasher, Refrigerator, Washer, Dryer, Disposal | |
| Not in DB | |
| — | |
| Storage | |
| — |
Tax History
| Year | Property Taxes |
|---|---|
| 2021 | $1,546 |
| 2022 | $1,358 |
Contact Agent
Nearby Similar Homes
18430 Pine Cone Drive, Tinley Park, Illinois 60477
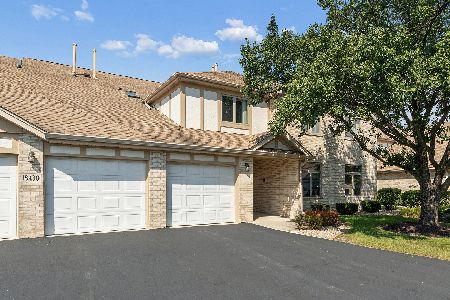
For Sale
$235,000
2 beds / 2.0 baths / 1,500 ft2
Condos/Townhomes / Built: 1994
47
6510 Pine Trail Lane, Tinley Park, Illinois 60477
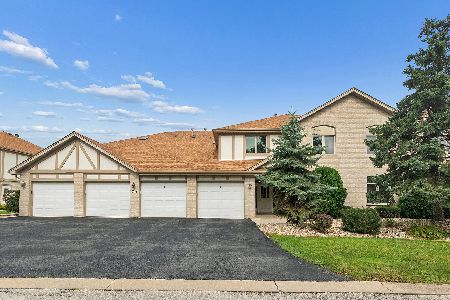
For Sale
$235,000
2 beds / 2.0 baths / 1,500 ft2
Condos/Townhomes / Built: 2000
33
6506 Pine Trail Lane, Tinley Park, Illinois 60477
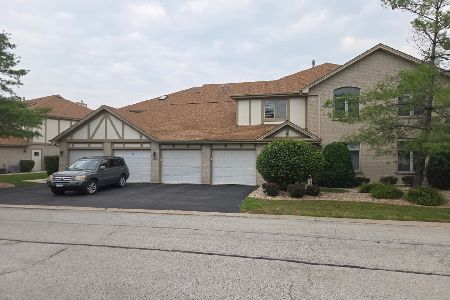
For Sale
$249,000
2 beds / 2.0 baths / 1,405 ft2
Condos/Townhomes / Built: 2001
12
6420 Pine Trail Lane, Tinley Park, Illinois 60477
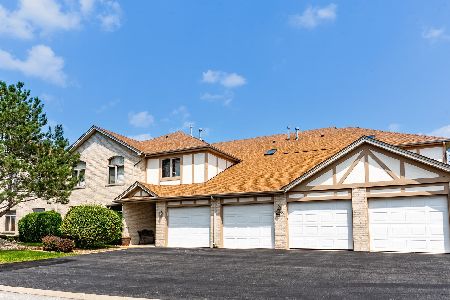
For Sale
$245,000
2 beds / 2.0 baths / 1,500 ft2
Condos/Townhomes / Built: 2000
11
18206 Rita Road, Tinley Park, Illinois 60477
For Sale
$295,000
2 beds / 2.0 baths / 1,650 ft2
Condos/Townhomes / Built: 1997
7
6559 Pine Lake Drive, Tinley Park, Illinois 60477

For Sale
$259,900
2 beds / 2.0 baths / 1,490 ft2
Condos/Townhomes / Built: 2003
46
Nearby Sold Comparables

6245 Misty Pines Drive, Tinley Park, Illinois 60477

Sold
$235,000
2 beds / 2.0 baths / 1,500 ft2
Condos/Townhomes / Built: 2004
987
6245 Misty Pines Drive, Tinley Park, Illinois 60477

Sold
$244,999
2 beds / 2.0 baths / 1,500 ft2
Condos/Townhomes / Built: 2004
781
6247 Misty Pines Drive, Tinley Park, Illinois 60477

Sold
$199,900
2 beds / 2.0 baths / 1,561 ft2
Condos/Townhomes / Built: 2005
7130
Contact Agent
Listing Provided By
Redfin Corporation
