

6245 Misty Pines Drive, Tinley Park, Illinois 60477
Subdivision > The Pines
Sorry, we are updating photos, please update this page in 15 minutes
$130,000
|
Sold
|
|
| Status: | Closed |
| Sqft: | 1,650 |
| Cost/Sqft: | $76 |
| Beds: | 2 |
| Baths: | 2 |
| Year Built: | 2004 |
| Property Taxes: | $3,405 |
| Days On Market: | 3870 |
| Lot Size: | 0,00 |
Description
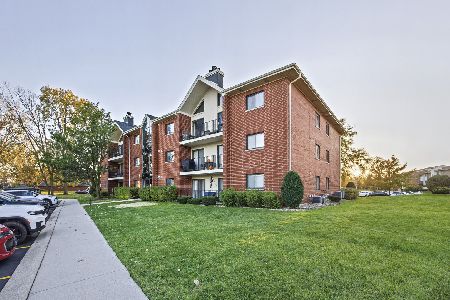
The Misty Pines Community is secure and comfortable. it's located just a couple of minutes from downtown, shopping, golf and all transportation. A 55+ community that is cozy and secure. This well cared for Condominium is priced below market to assure a quick sale. Come see the beautiful view. The home offers an open floor plan for lots of natural lighting. The condition and the quality through out this unit calls out to those who appreciate the finer things in life. Come quickly. This is a 55+ Community
Property Specifics
| Condos/Townhomes | |
| 2 | |
| — | |
| 2004 | |
| None | |
| Brick | |
| Asphalt | |
| ASTOR | |
| Yes | |
| — |
| Cook | |
| The Pines | |
| 140 / Monthly | |
| Insurance, Security, Exterior Maintenance, Lawn Care, Scavenger, Snow Removal | |
| Lake Michigan | |
| Public Sewer | |
| Central Air | |
| Natural Gas | |
| 09172953 | |
| 31051000421051 |
Property History
| DATE: | EVENT: | PRICE: | SOURCE: |
|---|---|---|---|
| 21 Nov, 2008 | Sold | $175,000 | MRED MLS |
| 4 Nov, 2008 | Under contract | $186,000 | MRED MLS |
| — | Last price change | $186,900 | MRED MLS |
| 23 Apr, 2008 | Listed for sale | $186,900 | MRED MLS |
| 26 Jul, 2016 | Sold | $130,000 | MRED MLS |
| 18 May, 2016 | Under contract | $125,000 | MRED MLS |
| — | Last price change | $125,000 | MRED MLS |
| 23 Mar, 2016 | Listed for sale | $125,000 | MRED MLS |
| 15 Mar, 2024 | Sold | $235,000 | MRED MLS |
| 27 Feb, 2024 | Under contract | $235,000 | MRED MLS |
| 13 Feb, 2024 | Listed for sale | $235,000 | MRED MLS |
| 1 Apr, 2025 | Sold | $240,000 | MRED MLS |
| 31 Jan, 2025 | Under contract | $244,999 | MRED MLS |
| — | Last price change | $249,900 | MRED MLS |
| 6 Sep, 2024 | Listed for sale | $259,900 | MRED MLS |
Sorry, we are updating photos, please update this page in 15 minutes
Room Specifics
All Bedroom Info:
Total Bedrooms: 2
Bedrooms Above Ground: 2
Bedrooms Below Ground: 0
Total Bedrooms: 2
Bedrooms Above Ground: 2
Bedrooms Below Ground: 0
Second Bedroom Info:
Dimensions: —
Location: —Dimensions: —
Floor Type: Carpet
Bathroom Info:
Full Bathrooms: 2
Partial Bathrooms: 0Full Bathrooms: 2
Bathroom Amenities: Whirlpool, Separate Shower, Double Sink
Bathroom in Basement: 0
Dining Room Info:
Dimensions: —
Location: —Dimensions: —
Floor Type: Carpet
Kitchen Info:
Dimensions: —
Location: —Dimensions: —
Floor Type: Ceramic Tile
Features: Eating Area-Table Space
Laundry Room Info:
Dimensions: —
Location: —Dimensions: —
Floor Type: Ceramic Tile
Living Room Info:
Dimensions: —
Location: —Dimensions: —
Floor Type: Carpet
Additional Rooms Info:
Rooms: No additional rooms
Basement: NoneRooms: No additional rooms
Other Specifics
| 1 | |
| Concrete Perimeter | |
| Garage | |
| — | |
| — | |
| — | |
| Balcony, Porch Screened, Screened Patio, Screened Deck | |
| Water View | |
| COMMON | |
| — | |
| Full | |
| — | |
| Range, Microwave, Dishwasher, Refrigerator, Washer, Dryer, Disposal | |
| Not in DB | |
| — | |
| — | |
| — |
Tax History
| Year | Property Taxes |
|---|---|
| 2008 | $4,726 |
| 2016 | $3,405 |
| 2024 | $1,501 |
| 2025 | $5,631 |
Contact Agent
Nearby Similar Homes
18430 Pine Cone Drive, Tinley Park, Illinois 60477
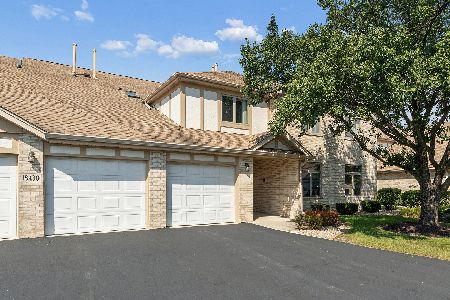
For Sale
$235,000
2 beds / 2.0 baths / 1,500 ft2
Condos/Townhomes / Built: 1994
47
6510 Pine Trail Lane, Tinley Park, Illinois 60477
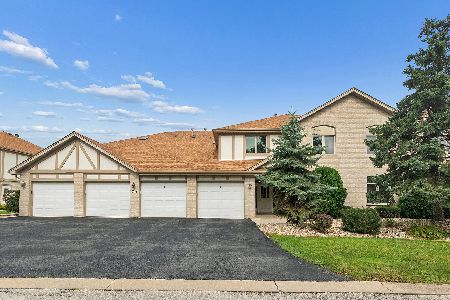
For Sale
$235,000
2 beds / 2.0 baths / 1,500 ft2
Condos/Townhomes / Built: 2000
33
6506 Pine Trail Lane, Tinley Park, Illinois 60477
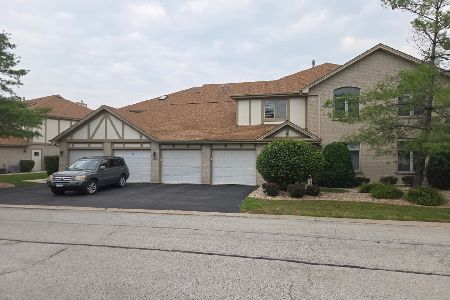
For Sale
$249,000
2 beds / 2.0 baths / 1,405 ft2
Condos/Townhomes / Built: 2001
12
6420 Pine Trail Lane, Tinley Park, Illinois 60477
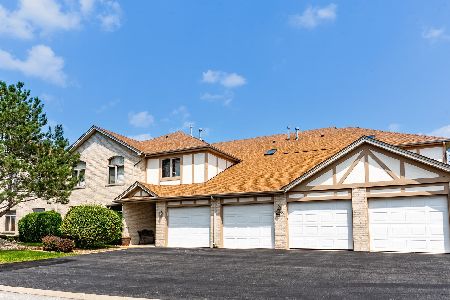
For Sale
$245,000
2 beds / 2.0 baths / 1,500 ft2
Condos/Townhomes / Built: 2000
11
18206 Rita Road, Tinley Park, Illinois 60477
For Sale
$295,000
2 beds / 2.0 baths / 1,650 ft2
Condos/Townhomes / Built: 1997
7
6559 Pine Lake Drive, Tinley Park, Illinois 60477

For Sale
$259,900
2 beds / 2.0 baths / 1,490 ft2
Condos/Townhomes / Built: 2003
46
Nearby Sold Comparables


6245 Misty Pines Drive, Tinley Park, Illinois 60477

Sold
$235,000
2 beds / 2.0 baths / 1,500 ft2
Condos/Townhomes / Built: 2004
987
6245 Misty Pines Drive, Tinley Park, Illinois 60477

Sold
$244,999
2 beds / 2.0 baths / 1,500 ft2
Condos/Townhomes / Built: 2004
781
6247 Misty Pines Drive, Tinley Park, Illinois 60477

Sold
$199,900
2 beds / 2.0 baths / 1,561 ft2
Condos/Townhomes / Built: 2005
7130
Contact Agent
Listing Provided By
Baird & Warner
