

6249 125th Street, Palos Heights, Illinois 60463
Sorry, we are updating photos, please update this page in 15 minutes
$338,500
|
Sold
|
|
| Status: | Closed |
| Sqft: | 2,816 |
| Cost/Sqft: | $128 |
| Beds: | 3 |
| Baths: | 4 |
| Year Built: | 1990 |
| Property Taxes: | $9,072 |
| Days On Market: | 4316 |
| Lot Size: | 0,25 |
Description
Truly One-of-Kind Brick Home in Cul-de-Sac. Spacious 3-4 Bdrms with 4 Updated Baths. Open Floor Plan but Family Cozy. Vaulted-Beam Ceilings with Skylights. Large Eat in Kitchen with Granite & Breakfast Bar. 2 Patio Doors on Main Level Opening to Large Landscaped Backyard "Fun" Oasis"Pool,hot tub,pond. Master Suite Offers Fireplace, Balcony, Tray Ceiling, WIC, Whirlpool & Separate Shower. Finished cement crawl.
Property Specifics
| Single Family | |
| — | |
| Tri-Level | |
| 1990 | |
| Partial | |
| Brick, Cedar | |
| Asphalt | |
| OVERSIZED FORRESTER | |
| No | |
| 0.25 |
| Cook | |
| — | |
| 0 / Not Applicable | |
| None | |
| Lake Michigan | |
| Public Sewer, Sewer-Storm | |
| Central Air | |
| Natural Gas, Forced Air | |
| 08813149 | |
| 24293180060000 |
Nearby Schools
| NAME: | DISTRICT: | DISTANCE: | |
|---|---|---|---|
|
High School
A B Shepard High School (campus |
218 | Not in DB | |
Property History
| DATE: | EVENT: | PRICE: | SOURCE: |
|---|---|---|---|
| 26 May, 2015 | Sold | $338,500 | MRED MLS |
| 25 Mar, 2015 | Under contract | $359,900 | MRED MLS |
| — | Last price change | $369,900 | MRED MLS |
| 9 Jan, 2015 | Listed for sale | $369,900 | MRED MLS |
Sorry, we are updating photos, please update this page in 15 minutes
Room Specifics
All Bedroom Info:
Total Bedrooms: 4
Bedrooms Above Ground: 3
Bedrooms Below Ground: 1
Total Bedrooms: 4
Bedrooms Above Ground: 3
Bedrooms Below Ground: 1
Second Bedroom Info:
Dimensions: —
Location: —Dimensions: —
Floor Type: Carpet
Third Bedroom Info:
Dimensions: —
Location: —Dimensions: —
Floor Type: Carpet
Fourth Bedroom Info:
Dimensions: —
Location: —Dimensions: —
Floor Type: Carpet
Bathroom Info:
Full Bathrooms: 4
Partial Bathrooms: 0Full Bathrooms: 4
Bathroom Amenities: Whirlpool, Separate Shower, Double Sink
Bathroom in Basement: 1
Dining Room Info:
Dimensions: —
Location: —Dimensions: —
Floor Type: Hardwood
Kitchen Info:
Dimensions: —
Location: —Dimensions: —
Floor Type: Hardwood
Features: Eating Area-Table Space
Laundry Room Info:
Dimensions: —
Location: —Dimensions: —
Floor Type: Ceramic Tile
Living Room Info:
Dimensions: —
Location: —Dimensions: —
Floor Type: Hardwood
Family Room Info:
Dimensions: —
Location: —Dimensions: —
Floor Type: Hardwood
Additional Rooms Info:
Rooms: No additional rooms
Basement: PartialRooms: No additional rooms
Other Specifics
| 2.5 | |
| Concrete Perimeter | |
| Garage | |
| — | |
| — | |
| — | |
| Deck, Hot Tub, Above Ground Pool, Storms/Screens | |
| Cul-De-Sac | |
| 84' X 128' | |
| — | |
| Full | |
| Vaulted/Cathedral Ceilings, Skylight(s) | |
| Range, Dishwasher, Refrigerator, Disposal | |
| Not in DB | |
| — | |
| — | |
| Attached Fireplace Doors/Screen, Gas Log |
Tax History
| Year | Property Taxes |
|---|---|
| 2015 | $9,072 |
Contact Agent
Nearby Similar Homes
6250 127th Place, Palos Heights, Illinois 60463
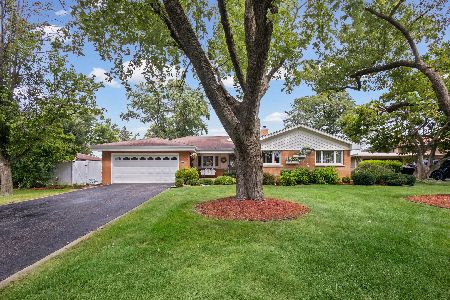
For Sale
$410,000
3 beds / 2.1 baths / 2,122 ft2
Single Family / Built: 1960
63
12449 Mcvickers Avenue, Palos Heights, Illinois 60463
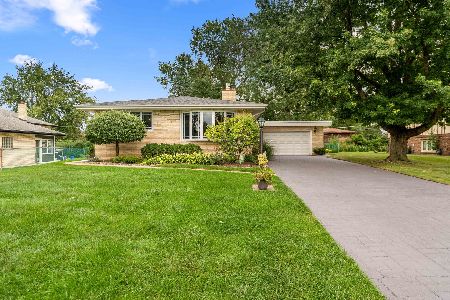
For Sale
$535,000
3 beds / 2.0 baths / 2,960 ft2
Single Family / Built: 1965
47
12516 Nashville Avenue, Palos Heights, Illinois 60463
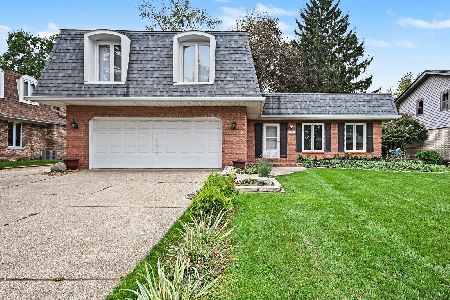
For Sale
$429,900
4 beds / 2.1 baths / 2,200 ft2
Single Family / Built: 1972
16
208 Sawgrass Drive, Palos Heights, Illinois 60463
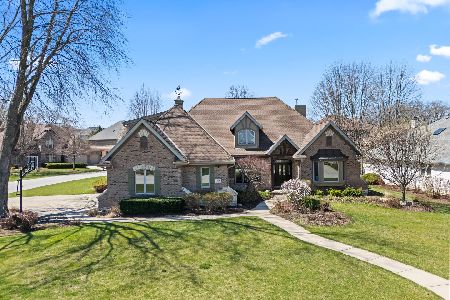
For Sale
$755,000
4 beds / 3.1 baths / 3,247 ft2
Single Family / Built: 2000
40
Nearby Sold Comparables
6243 Carol Lane, Palos Heights, Illinois 60463

Sold
$269,900
5 beds / 2.0 baths / 0 ft2
Single Family / Built: 1976
6614
6315 125th Street, Palos Heights, Illinois 60463
Sold
$359,900
5 beds / 4.0 baths / 3,720 ft2
Single Family / Built: 1991
2897
6231 Carol Lane, Palos Heights, Illinois 60463
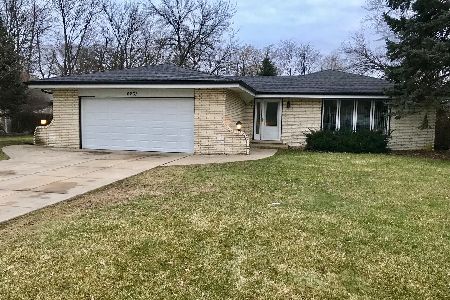
Sold
$247,900
3 beds / 2.0 baths / 1,924 ft2
Single Family / Built: 1973
2853
6231 125th Street, Palos Heights, Illinois 60463
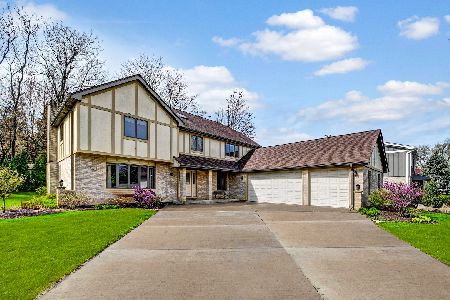
Sold
$634,873
4 beds / 3.0 baths / 3,633 ft2
Single Family / Built: 1990
551
6249 Carol Lane, Palos Heights, Illinois 60463
Sold
$349,999
4 beds / 2.1 baths / 2,272 ft2
Single Family / Built: 1976
2687
6255 Carol Lane, Palos Heights, Illinois 60463

Sold
$349,999
3 beds / 2.0 baths / 1,800 ft2
Single Family / Built: 1974
1315
Contact Agent
Listing Provided By
Rich Real Estate
