

625 Northwind Lane, Lake Villa, Illinois 60046
Subdivision > Winddance
Sorry, we are updating photos, please update this page in 15 minutes
$277,000
|
Sold
|
|
| Status: | Closed |
| Sqft: | 2,280 |
| Cost/Sqft: | $122 |
| Beds: | 4 |
| Baths: | 3 |
| Year Built: | 1996 |
| Property Taxes: | $9,453 |
| Days On Market: | 2832 |
| Lot Size: | 0,31 |
Description
Cul-de-sac location, the 2-story home features hardwood flooring, carpet, and ceramic tile. Granite counters in the kitchen, eating area, newer stainless steel appliances, slider to the screened-in porch, French doors in living room presently being used an office, roof 2 years old, siding 4 years old, freshly painted walls within 6 months, fenced backyard, stamped concrete patio. Hot tub stays for your enjoyment. Beautiful view with all seasons. Backs up to a nature preserve.
Property Specifics
| Single Family | |
| — | |
| — | |
| 1996 | |
| Full | |
| Brick, Cedar | |
| Asphalt | |
| THE MEADOWLARK | |
| No | |
| 0.31 |
| Lake | |
| Winddance | |
| 80 / Annual | |
| Other | |
| Public | |
| Public Sewer | |
| Central Air | |
| Natural Gas, Forced Air | |
| 10265053 | |
| 06054010150000 |
Nearby Schools
| NAME: | DISTRICT: | DISTANCE: | |
|---|---|---|---|
|
Grade School
Olive C Martin School |
41 | — | |
|
High School
Grayslake Central High School |
127 | Not in DB | |
Property History
| DATE: | EVENT: | PRICE: | SOURCE: |
|---|---|---|---|
| 29 Mar, 2019 | Sold | $277,000 | MRED MLS |
| 10 Feb, 2019 | Under contract | $279,000 | MRED MLS |
| 6 Feb, 2019 | Listed for sale | $279,000 | MRED MLS |
Sorry, we are updating photos, please update this page in 15 minutes
Room Specifics
All Bedroom Info:
Total Bedrooms: 4
Bedrooms Above Ground: 4
Bedrooms Below Ground: 0
Total Bedrooms: 4
Bedrooms Above Ground: 4
Bedrooms Below Ground: 0
Second Bedroom Info:
Dimensions: —
Location: —Dimensions: —
Floor Type: Carpet
Third Bedroom Info:
Dimensions: —
Location: —Dimensions: —
Floor Type: Carpet
Fourth Bedroom Info:
Dimensions: —
Location: —Dimensions: —
Floor Type: Carpet
Bathroom Info:
Full Bathrooms: 3
Partial Bathrooms: 1Full Bathrooms: 3
Bathroom Amenities: Double Sink, Soaking Tub
Bathroom in Basement: 0
Dining Room Info:
Dimensions: —
Location: —Dimensions: —
Floor Type: Hardwood
Kitchen Info:
Dimensions: —
Location: —Dimensions: —
Floor Type: Ceramic Tile
Features: Eating Area-Table Space, Island, Pantry-Closet
Living Room Info:
Dimensions: —
Location: —Dimensions: —
Floor Type: Carpet
Family Room Info:
Dimensions: —
Location: —Dimensions: —
Floor Type: Carpet
Additional Rooms Info:
Rooms: Eating Area, Screened Porch
Basement: FullRooms: Eating Area, Screened Porch
Other Specifics
| 3 | |
| — | |
| Garage | |
| — | |
| — | |
| — | |
| Deck, Porch, Hot Tub | |
| Fenced Yard, Forest Preserve Adjacent | |
| 24X26X149X64X109X99 | |
| — | |
| Full | |
| Hardwood Floors, First Floor Laundry | |
| Range, Microwave, Dishwasher, Refrigerator, Washer, Dryer, Disposal | |
| Not in DB | |
| — | |
| — | |
| Gas Log |
Tax History
| Year | Property Taxes |
|---|---|
| 2019 | $9,453 |
Contact Agent
Nearby Similar Homes
73 Fieldstone Drive, Lake Villa, Illinois 60046
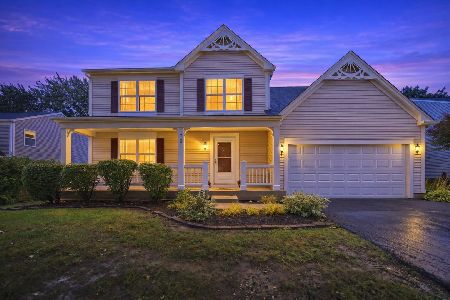
For Sale
$350,000
3 beds / 2.1 baths / 1,794 ft2
Single Family / Built: 1997
37
113 Oakton Lane, Lake Villa, Illinois 60046
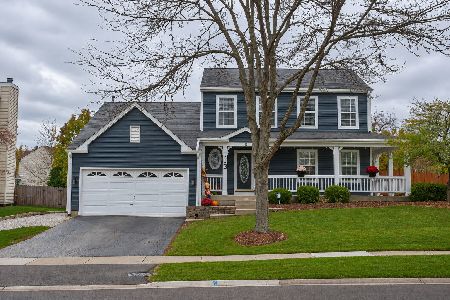
For Sale
$449,900
3 beds / 3.1 baths / 1,875 ft2
Single Family / Built: 1996
2
Nearby Sold Comparables
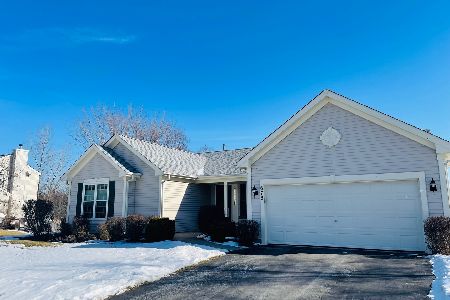
260 Northwind Drive, Lake Villa, Illinois 60046

Sold
$257,000
4 beds / 2.1 baths / 0 ft2
Single Family / Built: 1996
6460

Contact Agent
Listing Provided By
@properties
