

625 Stanford Lane, Buffalo Grove, Illinois 60089
Subdivision > Mill Creek
Sorry, we are updating photos, please update this page in 15 minutes
$225,000
|
Sold
|
|
| Status: | Closed |
| Sqft: | 0 |
| Cost/Sqft: | — |
| Beds: | 3 |
| Baths: | 2 |
| Year Built: | 1973 |
| Property Taxes: | $7,717 |
| Days On Market: | 3881 |
| Lot Size: | 0,00 |
Description
CALLING ALL SERIOUS REHABBERS & INVESTORS - HOME NEEDS MAJOR UPDATING (SOME REPAIR) BUT IS PRICED WELL BELOW MARKET!! SAME TYPE HOME IN AREA COMPLETELY RENOVATED CURRENTLY ON MARKET FOR $355,000 (09092571). ROOF, FURNACE, CENTRAL A/C & HOT WATER HEATER ALL BELIEVED TO BE APPROX 10 YEARS OLD. QUIET INTERIOR LOCATION IN A DESIRABLE SUBDIVISION. HARDWOOD FLOORS IN UPPER LEVEL (BELIEVED TO BE UNDER CARPET IN MBR & HALLWAY). WINDOWS HAVE BEEN REPLACED IN MAIN LEVEL AND LOWER LEVEL. NICE YARD. PROPERTY BEING SOLD AS-IS CONDITION. ABSOLUTELY NO FHA OFFERS.
Property Specifics
| Single Family | |
| — | |
| — | |
| 1973 | |
| Partial | |
| Aluminum Siding | |
| — | |
| — | |
| No | |
| — |
| Cook | |
| Mill Creek | |
| 0 / Not Applicable | |
| None | |
| Lake Michigan | |
| Public Sewer | |
| Central Air | |
| Natural Gas, Forced Air | |
| 09163159 | |
| 03084130100000 |
Nearby Schools
| NAME: | DISTRICT: | DISTANCE: | |
|---|---|---|---|
|
High School
Buffalo Grove High School |
214 | Not in DB | |
Property History
| DATE: | EVENT: | PRICE: | SOURCE: |
|---|---|---|---|
| 25 Apr, 2016 | Sold | $225,000 | MRED MLS |
| 16 Mar, 2016 | Under contract | $249,000 | MRED MLS |
| 11 Mar, 2016 | Listed for sale | $249,000 | MRED MLS |
| 26 Feb, 2018 | Sold | $325,000 | MRED MLS |
| 10 Jan, 2018 | Under contract | $335,900 | MRED MLS |
| — | Last price change | $337,900 | MRED MLS |
| 27 Apr, 2017 | Listed for sale | $349,900 | MRED MLS |
Sorry, we are updating photos, please update this page in 15 minutes
Room Specifics
All Bedroom Info:
Total Bedrooms: 3
Bedrooms Above Ground: 3
Bedrooms Below Ground: 0
Total Bedrooms: 3
Bedrooms Above Ground: 3
Bedrooms Below Ground: 0
Second Bedroom Info:
Dimensions: —
Location: —Dimensions: —
Floor Type: Hardwood
Third Bedroom Info:
Dimensions: —
Location: —Dimensions: —
Floor Type: Hardwood
Bathroom Info:
Full Bathrooms: 2
Partial Bathrooms: 0Full Bathrooms: 2
Bathroom Amenities: —
Bathroom in Basement: 1
Dining Room Info:
Dimensions: —
Location: —Dimensions: —
Floor Type: Carpet
Kitchen Info:
Dimensions: —
Location: —Dimensions: —
Floor Type: Vinyl
Features: Eating Area-Table Space
Living Room Info:
Dimensions: —
Location: —Dimensions: —
Floor Type: Carpet
Family Room Info:
Dimensions: —
Location: —Dimensions: —
Floor Type: Carpet
Additional Rooms Info:
Rooms: Foyer, Utility Room-Lower Level
Basement: PartialRooms: Foyer, Utility Room-Lower Level
Other Specifics
| 2 | |
| — | |
| Garage | |
| — | |
| — | |
| — | |
| — | |
| — | |
| 63X115 | |
| — | |
| Full | |
| Hardwood Floors | |
| Range, Dishwasher, Refrigerator, Washer, Dryer, Disposal | |
| Not in DB | |
| — | |
| — | |
| — |
Tax History
| Year | Property Taxes |
|---|---|
| 2016 | $7,717 |
| 2018 | $7,828 |
Contact Agent
Nearby Similar Homes
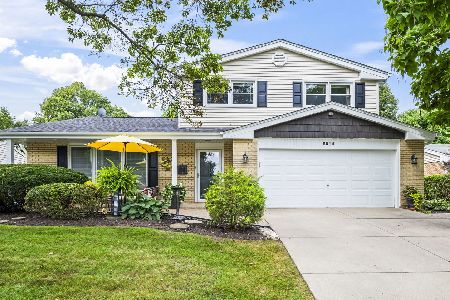
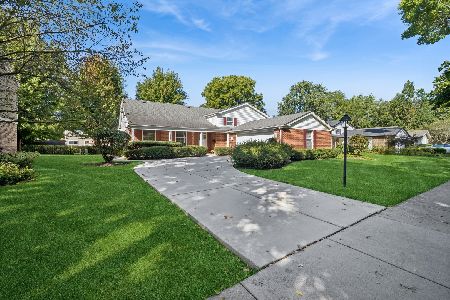
730 Carriageway Drive, Buffalo Grove, Illinois 60089
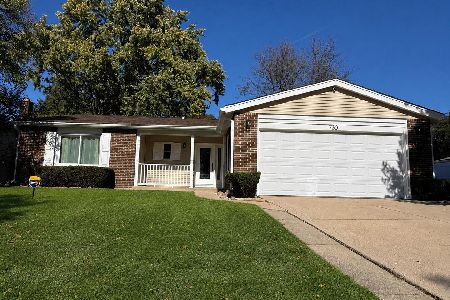
For Sale
$557,000
3 beds / 2.0 baths / 2,300 ft2
Single Family / Built: 1972
6
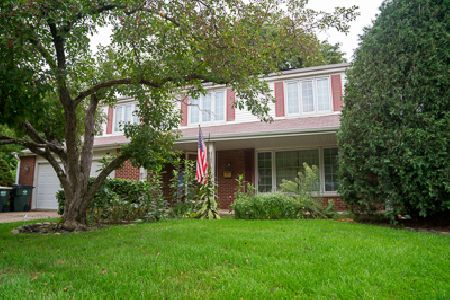
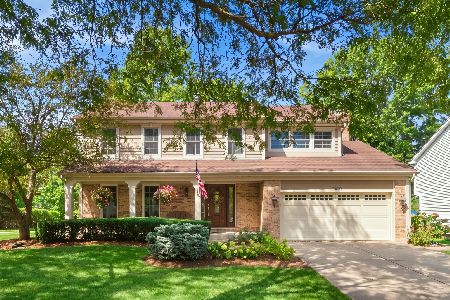
2733 Elm Lane, Arlington Heights, Illinois 60004
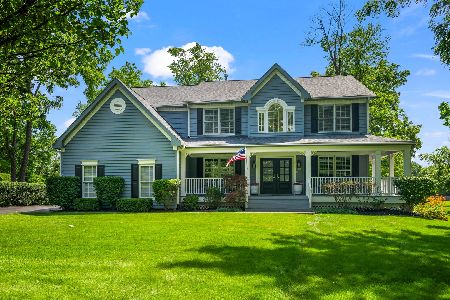
For Sale
$1,300,000
4 beds / 3.2 baths / 4,167 ft2
Single Family / Built: 1997
118
Nearby Sold Comparables


Contact Agent
Listing Provided By
Century 21 1st Class Homes
