

6256 Campbell Avenue, West Ridge, Chicago, Illinois 60659


$270,000
|
Sold
|
|
| Status: | Closed |
| Sqft: | 1,310 |
| Cost/Sqft: | $228 |
| Beds: | 3 |
| Baths: | 1 |
| Year Built: | 1924 |
| Property Taxes: | $2,448 |
| Days On Market: | 1916 |
| Lot Size: | 0,10 |
Description
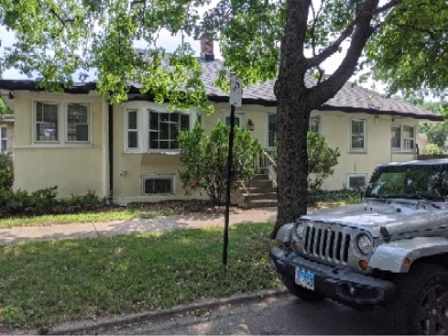
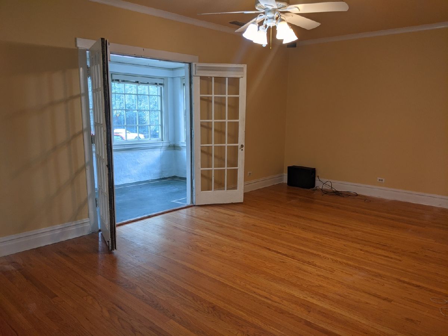
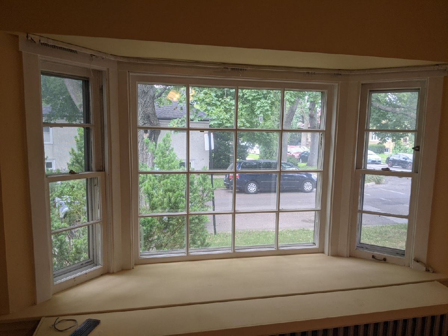
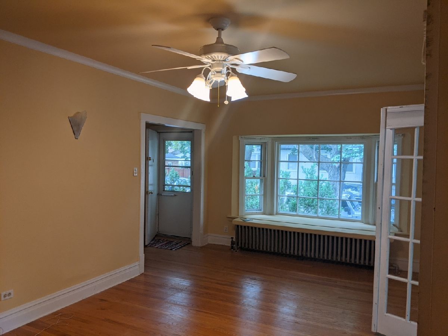
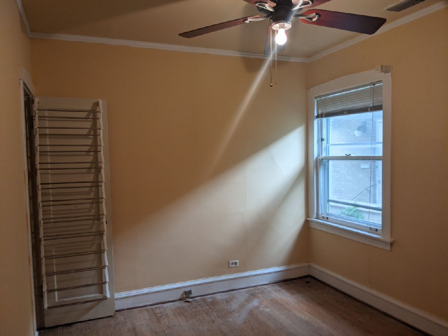
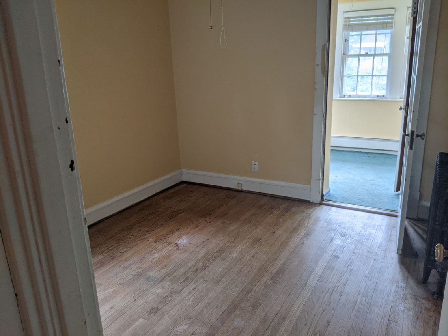
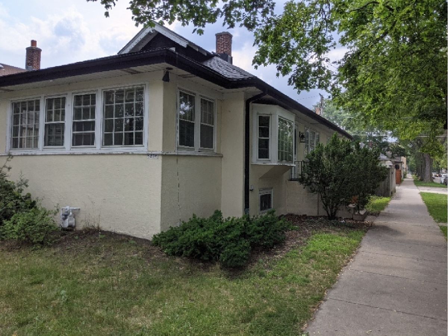
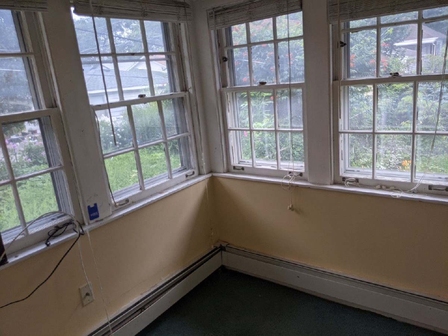
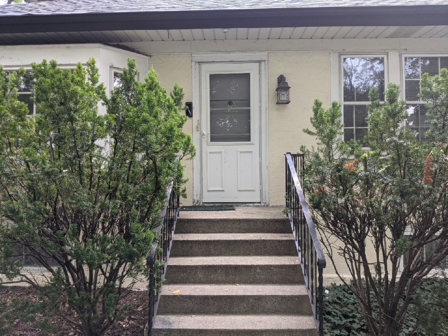
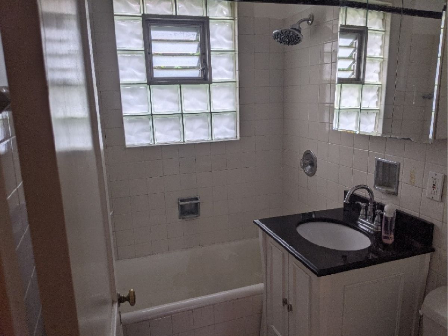
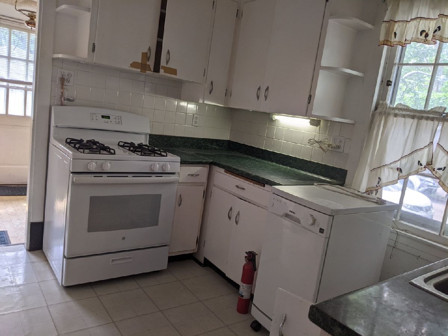
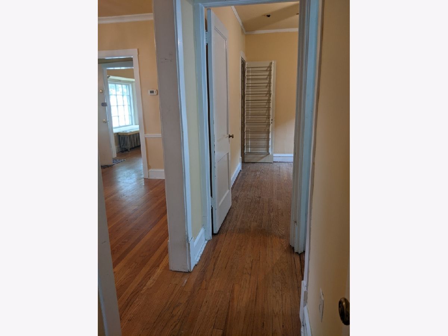
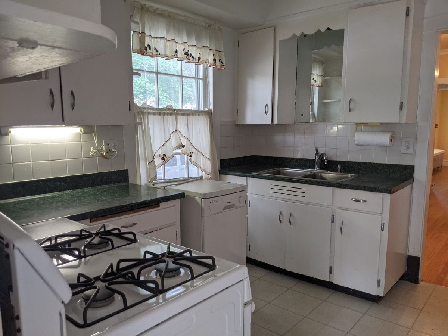
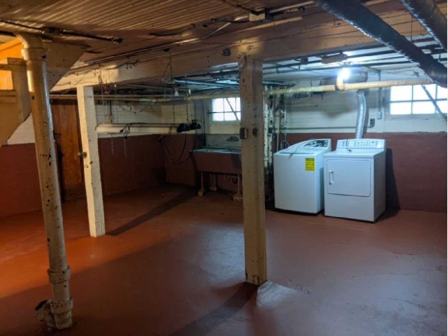
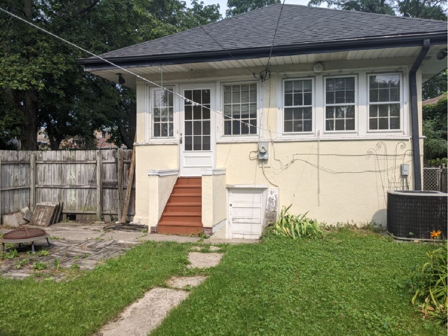
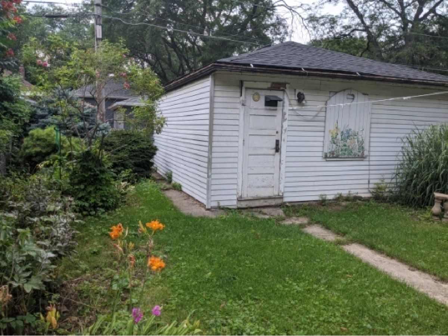
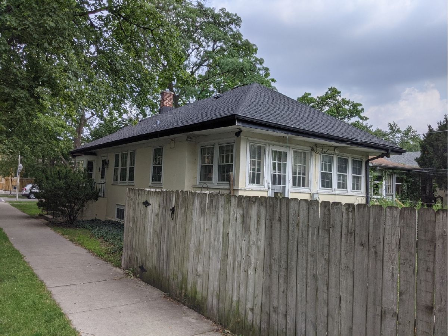
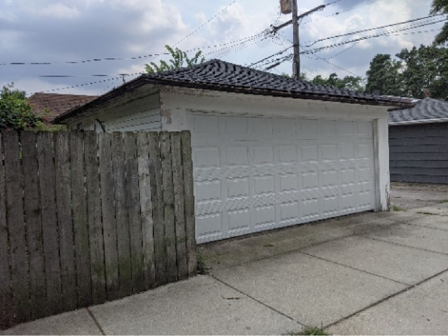
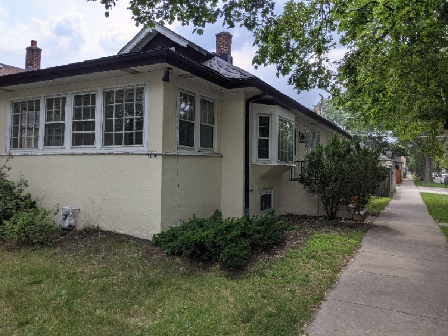
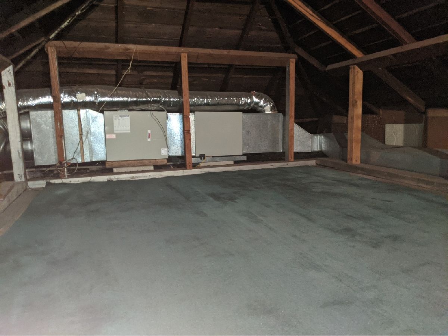
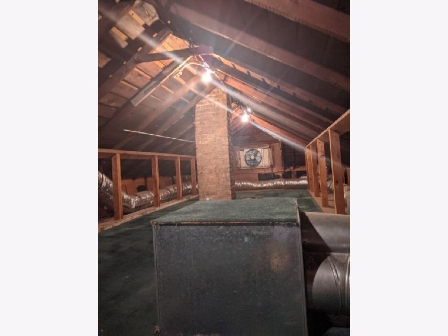
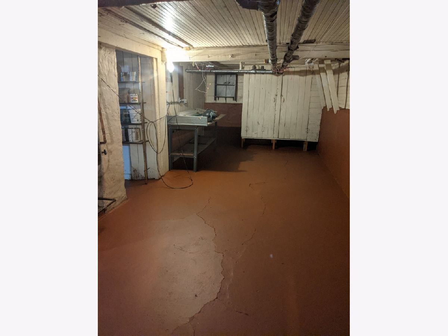
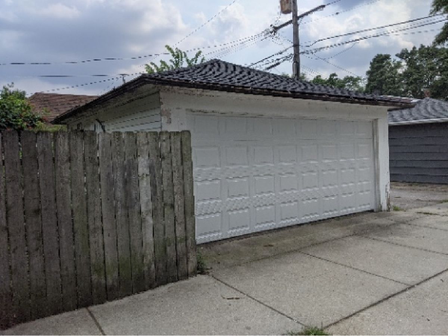
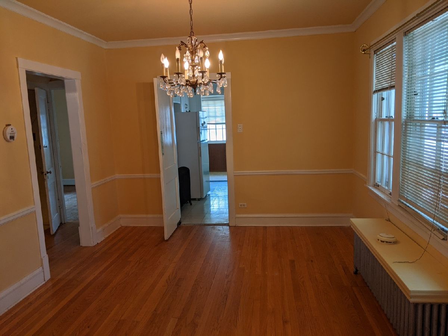
West Ridge corner fixer-upper with some serious upgrades such as Space-Pak air conditioning, 2015 tear-off roof, and garage that opens onto Rosemont (not the alley) and has a brand new door. Wider lot and handsome setback from Campbell. Full unfinished basement and unfinished attic. Three bedrooms (one is a tandem) and one bath. French doors lead from front room to the large living room and spacious formal dining room. Oak flooring. Bay window in living room. Front room has many windows and great light and appears to have custom linoleum. Spacious formal dining room. Kitchen is older but functional, with original swinging door. Bath older. Great deal, design your own new bath and kitchen and sand some floors, and you have instant equity. Nice-sized yard with plantings.
Property Specifics
| Single Family | |
| — | |
| — | |
| 1924 | |
| Full | |
| Stucco | |
| Asphalt | |
| — | |
| No | |
| 0.1 |
| Cook | |
| — | |
| — / Not Applicable | |
| None | |
| Lake Michigan | |
| Public Sewer | |
| Central Air, Space Pac | |
| Natural Gas | |
| 11175044 | |
| 13012130190000 |
Property History
| DATE: | EVENT: | PRICE: | SOURCE: |
|---|---|---|---|
| 19 Nov, 2021 | Sold | $270,000 | MRED MLS |
| 26 Sep, 2021 | Under contract | $299,000 | MRED MLS |
| 29 Jul, 2021 | Listed for sale | $299,000 | MRED MLS |
Room Specifics
Total Bedrooms: 3
Bedrooms Above Ground: 3
Bedrooms Below Ground: 0
Dimensions: —
Floor Type: Hardwood
Dimensions: —
Floor Type: Hardwood
Full Bathrooms: 1
Bathroom Amenities: —
Bathroom in Basement: 0
Dimensions: —
Floor Type: Hardwood
Dimensions: —
Floor Type: Vinyl
Features: Custom Cabinetry
Dimensions: —
Floor Type: Other
Dimensions: —
Floor Type: Hardwood
Rooms: Bonus Room
Other Specifics
| 2 | |
| Concrete Perimeter | |
| Garage | |
| — | |
| — | |
| — | |
| Patio, Porch, Storms/Screens | |
| Corner Lot | |
| 33 X 125 | |
| — | |
| — | |
| Hardwood Floors, First Floor Bedroom, First Floor Full Bath, Ceiling - 9 Foot, Some Wood Floors | |
| Range, Refrigerator | |
| Not in DB | |
| — | |
| — | |
| — |
Tax History
| Year | Property Taxes |
|---|---|
| 2021 | $2,448 |
Contact Agent
Nearby Similar Homes
Nearby Sold Comparables

Contact Agent
Listing Provided By
Cityscape Real Estate
