

626 Arthur Drive, Cary, Illinois 60013
Subdivision > Franke
Sorry, we are updating photos, please update this page in 15 minutes
$125,000
|
Sold
|
|
| Status: | Closed |
| Sqft: | 0 |
| Cost/Sqft: | — |
| Beds: | 3 |
| Baths: | 2 |
| Year Built: | 1978 |
| Property Taxes: | $5,430 |
| Days On Market: | 5923 |
| Lot Size: | 0,00 |
Description
BANKS WANTS 130,000! BPO DONE! NEEDS ROOF .OPEN, AIRY FLOOR PLAN WITH 3 LEVELS OF LIVING. SPACIOUS ENTRY LEADS TO VAULTED LIVING ROOM WITH FIREPLACE AND SLIDING GLASS DOORS TO MASSIVE DECK. 3 BEDROOMS ON UPPER LEVEL. KITCHEN HAS OPEN AREA WITH BREAKFAST BAR THAT SEATS 4. DINING ROOM IS SEPERATE AND ON 2ND LEVEL WITH KITCHEN AND EATING AREA SPACE. BACKYARD IS FENCED
Property Specifics
| Single Family | |
| — | |
| Tri-Level | |
| 1978 | |
| Partial | |
| Frame | |
| Asphalt | |
| — | |
| No | |
| 0 |
| Mc Henry | |
| Franke | |
| 0 / Not Applicable | |
| None | |
| Public, Community Well | |
| Public Sewer | |
| Central Air | |
| Natural Gas, Forced Air | |
| 07620355 | |
| 1913126016 |
Nearby Schools
| NAME: | DISTRICT: | DISTANCE: | |
|---|---|---|---|
|
Grade School
Maplewood Elementary School |
26 | — | |
|
Middle School
Cary Junior High School |
26 | Not in DB | |
|
High School
Cary-grove Community High School |
155 | Not in DB | |
Property History
| DATE: | EVENT: | PRICE: | SOURCE: |
|---|---|---|---|
| 29 Nov, 2007 | Sold | $219,250 | MRED MLS |
| 1 Nov, 2007 | Under contract | $224,900 | MRED MLS |
| — | Last price change | $229,900 | MRED MLS |
| 26 Sep, 2007 | Listed for sale | $229,900 | MRED MLS |
| 10 Mar, 2011 | Sold | $125,000 | MRED MLS |
| 3 Feb, 2011 | Under contract | $133,800 | MRED MLS |
| — | Last price change | $143,800 | MRED MLS |
| 29 Aug, 2010 | Listed for sale | $179,900 | MRED MLS |
Sorry, we are updating photos, please update this page in 15 minutes
Room Specifics
All Bedroom Info:
Total Bedrooms: 3
Bedrooms Above Ground: 3
Bedrooms Below Ground: 0
Total Bedrooms: 3
Bedrooms Above Ground: 3
Bedrooms Below Ground: 0
Second Bedroom Info:
Dimensions: —
Location: —Dimensions: —
Floor Type: Carpet
Third Bedroom Info:
Dimensions: —
Location: —Dimensions: —
Floor Type: Carpet
Bathroom Info:
Full Bathrooms: 2
Partial Bathrooms: 1Full Bathrooms: 2
Bathroom Amenities: —
Bathroom in Basement: 0
Dining Room Info:
Dimensions: —
Location: —Dimensions: —
Floor Type: Other
Kitchen Info:
Dimensions: —
Location: —Dimensions: —
Floor Type: Vinyl
Features: Eating Area-Breakfast Bar, Eating Area-Table Space, Pantry-Closet
Living Room Info:
Dimensions: —
Location: —Dimensions: —
Floor Type: Hardwood
Family Room Info:
Dimensions: —
Location: —Dimensions: —
Floor Type: Hardwood
Additional Rooms Info:
Rooms: Eating Area
Basement: PartialRooms: Eating Area
Other Specifics
| 2 | |
| Concrete Perimeter | |
| Garage | |
| — | |
| — | |
| — | |
| Deck | |
| Fenced Yard | |
| 70X130 | |
| — | |
| — | |
| Vaulted/Cathedral Ceilings, Skylight(s) | |
| Range, Microwave, Dishwasher, Washer, Dryer | |
| Not in DB | |
| Pool, Street Lights, Street Paved | |
| — | |
| Attached Fireplace Doors/Screen, Gas Log, Gas Starter |
Tax History
| Year | Property Taxes |
|---|---|
| 2007 | $4,971 |
| 2011 | $5,430 |
Contact Agent
Nearby Similar Homes
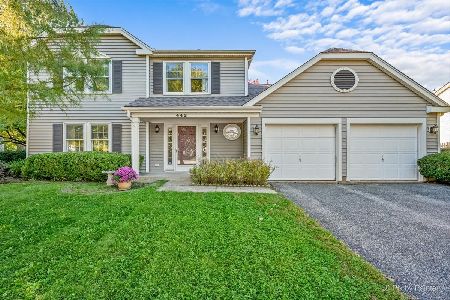
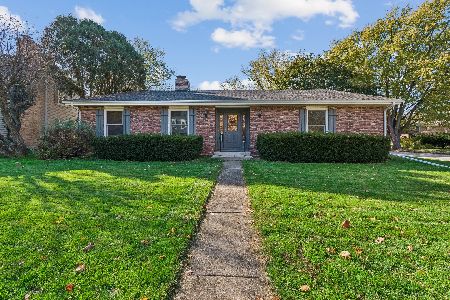
330 Park Avenue, Cary, Illinois 60013

For Sale
$425,000
5 beds / 1.1 baths / 3,500 ft2
Single Family / Built: 1907
125
251 Perth Road, Cary, Illinois 60013

For Sale
$619,000
4 beds / 3.1 baths / 3,855 ft2
Single Family / Built: 1991
61
Nearby Sold Comparables
243 Mary Lane, Cary, Illinois 60013

Sold
$184,900
3 beds / 1.0 baths / 1,056 ft2
Single Family / Built: 1979
3113
629 Arthur Drive, Cary, Illinois 60013
Sold
$177,000
3 beds / 2.0 baths / 1,324 ft2
Single Family / Built: 1980
2566
623 Arthur Drive, Cary, Illinois 60013
Sold
$127,600
3 beds / 2.0 baths / 0 ft2
Single Family / Built: 1978
4661
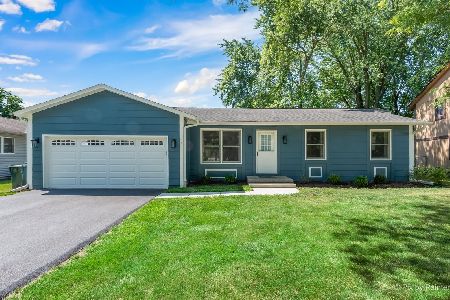
622 Arthur Drive, Cary, Illinois 60013
Sold
$135,680
3 beds / 1.1 baths / 1,286 ft2
Single Family / Built: 1984
3840
Contact Agent
Listing Provided By
Berkshire Hathaway HomeServices Starck Real Estate
