

626 Glen Lane, Darien, Illinois 60561
Subdivision > Farmingdale Terrace
Sorry, we are updating photos, please update this page in 15 minutes
$270,000
|
Sold
|
|
| Status: | Closed |
| Sqft: | 1,815 |
| Cost/Sqft: | $154 |
| Beds: | 3 |
| Baths: | 2 |
| Year Built: | 1973 |
| Property Taxes: | $6,508 |
| Days On Market: | 3826 |
| Lot Size: | 0,26 |
Description
All brick G&H RANCH w/unobstructed rear yard in District 63, minutes from all expressways, walk to 3 parks, curbside commuter bus to train, 30-yr architectural roof, high efficiency HVAC, Energy efficient attic insulation, ceiling fans, leaded glass entry door, white oak HW floors, granite kitchen counters, new range top, DW & Refrigerator, Corian bath vanity tops, Gas/WB FP, Gas to BBQ, Copper & PVC Plumbing, Upgraded Electric Service Box w/breakers & conduit piping, solid wood construction, BR4 in bsmt, Shed & Hot Tub. No COS offers please.
Property Specifics
| Single Family | |
| — | |
| Ranch | |
| 1973 | |
| Partial | |
| Brick | |
| Asphalt | |
| CARLISLE RANCH | |
| No | |
| 0.26 |
| Du Page | |
| Farmingdale Terrace | |
| 0 / Not Applicable | |
| None | |
| Lake Michigan, Public | |
| Public Sewer, Sewer-Storm | |
| Central Air | |
| Natural Gas, Forced Air | |
| 09220500 | |
| 0934206004 |
Nearby Schools
| NAME: | DISTRICT: | DISTANCE: | |
|---|---|---|---|
|
Grade School
Concord Elementary School |
63 | — | |
|
Middle School
Cass Junior High School |
63 | Not in DB | |
|
High School
Hinsdale South High School |
86 | Not in DB | |
Property History
| DATE: | EVENT: | PRICE: | SOURCE: |
|---|---|---|---|
| 22 Jul, 2016 | Sold | $270,000 | MRED MLS |
| 7 Jun, 2016 | Under contract | $279,000 | MRED MLS |
| 9 May, 2016 | Listed for sale | $279,000 | MRED MLS |
Sorry, we are updating photos, please update this page in 15 minutes
Room Specifics
All Bedroom Info:
Total Bedrooms: 4
Bedrooms Above Ground: 3
Bedrooms Below Ground: 1
Total Bedrooms: 4
Bedrooms Above Ground: 3
Bedrooms Below Ground: 1
Second Bedroom Info:
Dimensions: —
Location: —Dimensions: —
Floor Type: Hardwood
Third Bedroom Info:
Dimensions: —
Location: —Dimensions: —
Floor Type: Hardwood
Bathroom Info:
Full Bathrooms: 2
Partial Bathrooms: 0Full Bathrooms: 2
Bathroom Amenities: —
Bathroom in Basement: 0
Dining Room Info:
Dimensions: —
Location: —Dimensions: —
Floor Type: Hardwood
Kitchen Info:
Dimensions: —
Location: —Dimensions: —
Floor Type: Hardwood
Features: Eating Area-Table Space, Pantry-Closet
Living Room Info:
Dimensions: —
Location: —Dimensions: —
Floor Type: Hardwood
Family Room Info:
Dimensions: —
Location: —Dimensions: —
Floor Type: Hardwood
Additional Rooms Info:
Rooms: No additional rooms
Basement: PartialRooms: No additional rooms
Other Specifics
| 2 | |
| Concrete Perimeter | |
| Garage | |
| — | |
| — | |
| — | |
| Patio, Hot Tub | |
| Fenced Yard, Irregular Lot | |
| 65X142X50X50X142 | |
| — | |
| Full | |
| — | |
| Range, Dishwasher, Refrigerator, Washer, Dryer, Disposal | |
| Not in DB | |
| Sidewalks, Street Lights, Street Paved | |
| — | |
| Wood Burning |
Tax History
| Year | Property Taxes |
|---|---|
| 2016 | $6,508 |
Contact Agent
Nearby Similar Homes
609 Honey Locust Lane, Darien, Illinois 60561

For Sale
$550,000
4 beds / 2.1 baths / 2,372 ft2
Single Family / Built: 1972
24
601 Honey Locust Lane, Darien, Illinois 60561

For Sale
$460,000
4 beds / 3.0 baths / 1,500 ft2
Single Family / Built: 1972
79
8102 Tennessee Avenue, Willowbrook, Illinois 60527
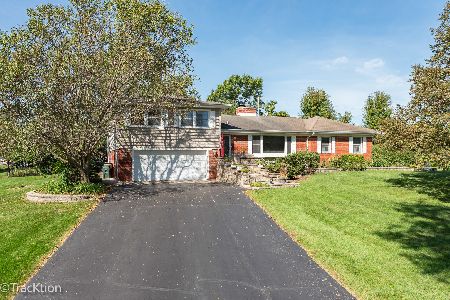
For Sale
$619,000
3 beds / 3.1 baths / 3,854 ft2
Single Family / Built: 1956
28

Darien, Illinois 60561

For Sale
$499,900
5 beds / 3.0 baths / 2,445 ft2
Single Family / Built: 1979
13
8165 Clarendon Hills Road, Willowbrook, Illinois 60527

For Sale
$599,000
3 beds / 2.1 baths / 3,050 ft2
Single Family / Built: 1958
50
Nearby Sold Comparables
622 Glen Lane, Darien, Illinois 60561

Sold
$269,000
3 beds / 2.0 baths / 0 ft2
Single Family / Built: 1973
4762
Darien, Illinois 60561
Sold
$325,000
3 beds / 2.0 baths / 1,815 ft2
Single Family / Built: 1974
6850
7912 Glen Lane, Darien, Illinois 60561
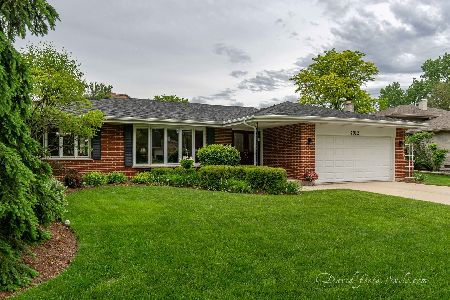
Sold
$369,900
3 beds / 2.0 baths / 2,706 ft2
Single Family / Built: 1974
2338
618 Glen Lane, Darien, Illinois 60561
Sold
$289,900
3 beds / 1.1 baths / 1,642 ft2
Single Family / Built: 1973
4453
629 79th Street, Darien, Illinois 60561
Sold
$345,000
3 beds / 2.0 baths / 0 ft2
Single Family / Built: 1974
4757
625 79th Street, Darien, Illinois 60561
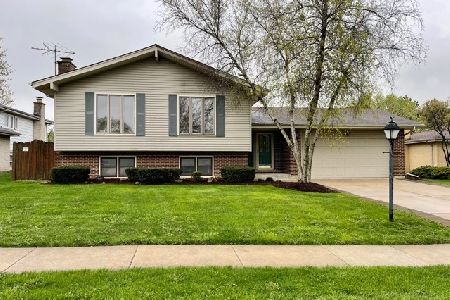
Sold
$315,000
4 beds / 2.1 baths / 2,526 ft2
Single Family / Built: 1974
2002
Contact Agent
Listing Provided By
Coldwell Banker Residential
