

626 Stratford Lane, Schaumburg, Illinois 60193
Subdivision > Kingsport Village
Sorry, we are updating photos, please update this page in 15 minutes
$425,000
|
Sold
|
|
| Status: | Closed |
| Sqft: | 2,530 |
| Cost/Sqft: | $178 |
| Beds: | 4 |
| Baths: | 4 |
| Year Built: | 1979 |
| Property Taxes: | $8,607 |
| Days On Market: | 4523 |
| Lot Size: | 0,00 |
Description
Your Dream home is here! Many custom features & upgrades thru out. Spacious rooms & a huge finished basement with a 2nd fp, office & a 5th bedroom & full bath. There are hardwood floors in the bedrooms and family room which has a stone fireplace. Bright eat in kitchen overlooking the spacious yard and patio. Also, a new circular drive, new 2nd fl windows, newer roof and new furnace & a 1st fl laundry rm. A must see!
Property Specifics
| Single Family | |
| — | |
| Colonial | |
| 1979 | |
| Full | |
| WINDSOR | |
| No | |
| — |
| Cook | |
| Kingsport Village | |
| 0 / Not Applicable | |
| None | |
| Lake Michigan | |
| Public Sewer | |
| 08608465 | |
| 07263050210000 |
Nearby Schools
| NAME: | DISTRICT: | DISTANCE: | |
|---|---|---|---|
|
Grade School
Michael Collins Elementary Schoo |
54 | — | |
|
Middle School
Robert Frost Junior High School |
54 | Not in DB | |
|
High School
J B Conant High School |
211 | Not in DB | |
Property History
| DATE: | EVENT: | PRICE: | SOURCE: |
|---|---|---|---|
| 26 Jun, 2014 | Sold | $425,000 | MRED MLS |
| 16 May, 2014 | Under contract | $450,000 | MRED MLS |
| 7 May, 2014 | Listed for sale | $450,000 | MRED MLS |
| 20 Jun, 2018 | Under contract | $0 | MRED MLS |
| 13 Jun, 2018 | Listed for sale | $0 | MRED MLS |
Sorry, we are updating photos, please update this page in 15 minutes
Room Specifics
All Bedroom Info:
Total Bedrooms: 5
Bedrooms Above Ground: 4
Bedrooms Below Ground: 1
Total Bedrooms: 5
Bedrooms Above Ground: 4
Bedrooms Below Ground: 1
Second Bedroom Info:
Dimensions: —
Location: —Dimensions: —
Floor Type: Hardwood
Third Bedroom Info:
Dimensions: —
Location: —Dimensions: —
Floor Type: Hardwood
Fourth Bedroom Info:
Dimensions: —
Location: —Dimensions: —
Floor Type: Hardwood
Fifth Bedroom Info:
Dimensions: —
Location: —Dimensions: —
Floor Type: —
Bathroom Info:
Full Bathrooms: 4
Partial Bathrooms: 1Full Bathrooms: 4
Bathroom Amenities: Whirlpool,Separate Shower,Bidet
Bathroom in Basement: 1
Additional Rooms Info:
Rooms: Bedroom 5,Office,Play Room,Recreation Room
Basement: FullRooms: Bedroom 5,Office,Play Room,Recreation Room
Basement Description: Finished
Other Specifics
| 2 | |
| Concrete Perimeter | |
| Concrete,Circular | |
| — | |
| Irregular Lot | |
| 67X125X78X125 | |
| Pull Down Stair | |
| Full | |
| Hardwood Floors, First Floor Laundry | |
| Range, Microwave, Dishwasher, Refrigerator, Washer, Dryer | |
| Not in DB | |
| Sidewalks, Street Paved | |
| — | |
| — | |
| Wood Burning |
Tax History
| Year | Property Taxes |
|---|---|
| 2014 | $8,607 |
Contact Agent
Nearby Similar Homes
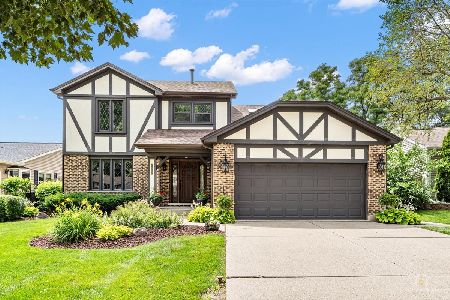
717 Point Drive, Schaumburg, Illinois 60193

For Sale
$675,000
4 beds / 2.1 baths / 2,484 ft2
Single Family / Built: 1983
13
1318 Sunset Drive, Schaumburg, Illinois 60193
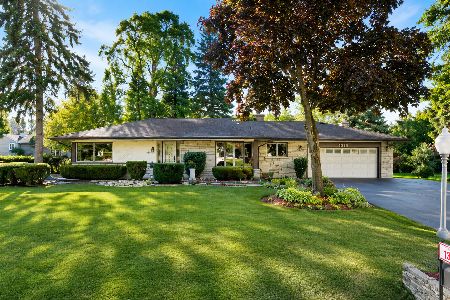
For Sale
$539,900
2 beds / 3.0 baths / 2,834 ft2
Single Family / Built: 1961
71
Nearby Sold Comparables
618 Stratford Drive, Schaumburg, Illinois 60193

Sold
$405,000
4 beds / 2.1 baths / 2,530 ft2
Single Family / Built: 1982
5601
623 Stratford Lane, Schaumburg, Illinois 60193
Sold
$399,000
4 beds / 3.1 baths / 2,493 ft2
Single Family / Built: 1980
5615
709 Prince Edward Drive, Schaumburg, Illinois 60193

Sold
$434,900
4 beds / 2.1 baths / 2,351 ft2
Single Family / Built: 1980
2177
706 Stratford Drive, Schaumburg, Illinois 60193

Sold
$435,500
4 beds / 2.1 baths / 2,351 ft2
Single Family / Built: 1982
2255
633 Prince Edward Circle, Schaumburg, Illinois 60193
Sold
$484,000
4 beds / 2.1 baths / 2,450 ft2
Single Family / Built: 1978
7223
633 Prince Edward Circle, Schaumburg, Illinois 60193
Sold
$389,900
4 beds / 2.1 baths / 2,493 ft2
Single Family / Built: 1978
4554
Contact Agent
Listing Provided By
Coldwell Banker Residential Brokerage
