

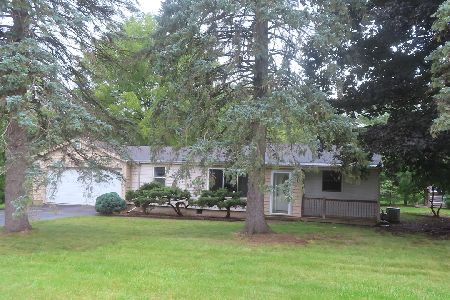
626 Williams Avenue, Palatine, Illinois 60074
Subdivision > Arlington Crest
Sorry, we are updating photos, please update this page in 15 minutes
$230,000
|
Sold
|
|
| Status: | Closed |
| Sqft: | 1,506 |
| Cost/Sqft: | $159 |
| Beds: | 3 |
| Baths: | 2 |
| Year Built: | 1941 |
| Property Taxes: | $6,213 |
| Days On Market: | 4791 |
| Lot Size: | 0,23 |
Description
ENJOY THE CHARM OF THIS PRETTY CAPE COD IN WALKING DISTANCE OF METRA, ARLINGTON PARK AND JUST MINUTES TO EITHER ARLINGTON/PALATINE DOWN TOWN SHOPS AND RESTAURANTS. PELLA WINDOWS, NEWER ROOF, STAINLESS GUTTERS. 1ST FLOOR BR GREAT FOR OFFICE TOO. 2ND FLOOR BUILT OUT, SKY LIGHTS AND ROOM TO RELAX. AWESOME WORKSHOP BEHIND GARAGE, GREAT FOR PROJECTS, A BOAT, ETC. SPACIOUS FENCED YARD WITH ROOM TO PLAY AND ENTERTAIN.
Property Specifics
| Single Family | |
| — | |
| Cape Cod | |
| 1941 | |
| Full | |
| Aluminum Siding | |
| Asphalt | |
| CAPE COD | |
| No | |
| 0.23 |
| Cook | |
| Arlington Crest | |
| 0 / Not Applicable | |
| None | |
| Private Well | |
| Public Sewer | |
| Window/Wall Units - 2 | |
| Natural Gas, Forced Air | |
| 08442617 | |
| 02244050150000 |
Nearby Schools
| NAME: | DISTRICT: | DISTANCE: | |
|---|---|---|---|
|
Grade School
Winston Campus-elementary |
15 | — | |
|
Middle School
Winston Campus-junior High |
15 | Not in DB | |
|
High School
Palatine High School |
211 | Not in DB | |
Property History
| DATE: | EVENT: | PRICE: | SOURCE: |
|---|---|---|---|
| 6 Dec, 2013 | Sold | $230,000 | MRED MLS |
| 3 Nov, 2013 | Under contract | $239,900 | MRED MLS |
| — | Last price change | $249,900 | MRED MLS |
| 11 Sep, 2013 | Listed for sale | $249,900 | MRED MLS |
| 13 Oct, 2023 | Sold | $375,000 | MRED MLS |
| 15 Aug, 2023 | Under contract | $375,000 | MRED MLS |
| 10 Aug, 2023 | Listed for sale | $375,000 | MRED MLS |
Sorry, we are updating photos, please update this page in 15 minutes
Room Specifics
All Bedroom Info:
Total Bedrooms: 3
Bedrooms Above Ground: 3
Bedrooms Below Ground: 0
Total Bedrooms: 3
Bedrooms Above Ground: 3
Bedrooms Below Ground: 0
Second Bedroom Info:
Dimensions: —
Location: —Dimensions: —
Floor Type: Carpet
Third Bedroom Info:
Dimensions: —
Location: —Dimensions: —
Floor Type: Hardwood
Bathroom Info:
Full Bathrooms: 2
Partial Bathrooms: 0Full Bathrooms: 2
Bathroom Amenities: —
Bathroom in Basement: 0
Dining Room Info:
Dimensions: —
Location: —Dimensions: —
Floor Type: Hardwood
Kitchen Info:
Dimensions: —
Location: —Dimensions: —
Floor Type: Vinyl
Features: Island
Living Room Info:
Dimensions: —
Location: —Dimensions: —
Floor Type: Hardwood
Additional Rooms Info:
Rooms: Bonus Room
Basement: FullRooms: Bonus Room
Other Specifics
| 2.5 | |
| Concrete Perimeter | |
| Garage | |
| — | |
| — | |
| — | |
| — | |
| Fenced Yard | |
| 129 X 79 | |
| — | |
| None | |
| Skylight(s), Hardwood Floors, First Floor Bedroom, First Floor Full Bath | |
| Range, Refrigerator, Washer, Dryer | |
| Not in DB | |
| Street Paved | |
| — | |
| — |
Tax History
| Year | Property Taxes |
|---|---|
| 2013 | $6,213 |
| 2023 | $5,018 |
Contact Agent
Nearby Similar Homes
1702 Oakton Street, Arlington Heights, Illinois 60004

For Sale
$379,000
3 beds / 1.0 baths / 1,066 ft2
Single Family / Built: 1954
11
1750 Thomas Street, Arlington Heights, Illinois 60004

Short Sale
$407,000
3 beds / 1.1 baths / 1,442 ft2
Single Family / Built: 1952
463
1301 Chicago Avenue, Arlington Heights, Illinois 60004

For Sale
$1,374,900
5 beds / 5.0 baths / 3,984 ft2
Single Family / Built: 2007
67
1363 Kenilworth Avenue, Palatine, Illinois 60074

For Sale
$475,000
4 beds / 2.1 baths / 1,821 ft2
Single Family / Built: 1967
11
Nearby Sold Comparables
626 Williams Avenue, Palatine, Illinois 60074

Sold
$375,000
4 beds / 2.0 baths / 1,506 ft2
Single Family / Built: 1941
1171
617 Williams Avenue, Palatine, Illinois 60074

Sold
$112,500
5 beds / 2.0 baths / 0 ft2
Single Family / Built: —
5651
663 Williams Avenue, Palatine, Illinois 60074
Sold
$539,900
4 beds / 3.0 baths / 3,300 ft2
Single Family / Built: 2001
5203
671 Williams Avenue, Palatine, Illinois 60074
Sold
$559,900
4 beds / 2.1 baths / 3,458 ft2
Single Family / Built: 2004
3115
1426 Olive Street, Palatine, Illinois 60074
Sold
$205,900
2 beds / 1.0 baths / 760 ft2
Single Family / Built: 1949
1116
Contact Agent
Listing Provided By
Four Daughters Real Estate
