

626 Wright Street, Naperville, Illinois 60540
Sorry, we are updating photos, please update this page in 15 minutes
$1,181,495
|
Sold
|
|
| Status: | Closed |
| Sqft: | 3,700 |
| Cost/Sqft: | $257 |
| Beds: | 4 |
| Baths: | 4 |
| Year Built: | 2014 |
| Property Taxes: | $5,576 |
| Days On Market: | 4659 |
| Lot Size: | 0,23 |
Description
East Highlands -Dist 203 Schools...TO BE BUILT. 3700sf home. 4 bdrms, 3 1/2 baths. Gourmet Kitchen with custom Maple cabinets with stainless appliances, hdwd firs, Master suite with custom master shower and large walk in closet. So much to see.
Property Specifics
| Single Family | |
| — | |
| Traditional | |
| 2014 | |
| Full | |
| Brick, Other | |
| — | |
| — | |
| No | |
| 0.23 |
| Du Page | |
| — | |
| 0 / Not Applicable | |
| None | |
| Lake Michigan | |
| Public Sewer | |
| Central Air, Zoned | |
| Natural Gas, Zoned | |
| 08526513 | |
| 0819215004 |
Nearby Schools
| NAME: | DISTRICT: | DISTANCE: | |
|---|---|---|---|
|
Grade School
Highlands Elementary School |
203 | — | |
|
Middle School
Kennedy Junior High School |
203 | Not in DB | |
|
High School
Naperville Central High School |
203 | Not in DB | |
Property History
| DATE: | EVENT: | PRICE: | SOURCE: |
|---|---|---|---|
| 12 Sep, 2013 | Sold | $325,000 | MRED MLS |
| 1 Aug, 2013 | Under contract | $330,000 | MRED MLS |
| 1 Aug, 2013 | Listed for sale | $330,000 | MRED MLS |
| 16 Jun, 2015 | Sold | $1,181,495 | MRED MLS |
| 27 May, 2014 | Under contract | $950,000 | MRED MLS |
| 30 Jan, 2014 | Listed for sale | $950,000 | MRED MLS |
Some photos of this home have been virtually staged.
Sorry, we are updating photos, please update this page in 15 minutesRoom Specifics
All Bedroom Info:
Total Bedrooms: 4
Bedrooms Above Ground: 4
Bedrooms Below Ground: 0
Total Bedrooms: 4
Bedrooms Above Ground: 4
Bedrooms Below Ground: 0
Second Bedroom Info:
Dimensions: —
Location: —Dimensions: —
Floor Type: Carpet
Third Bedroom Info:
Dimensions: —
Location: —Dimensions: —
Floor Type: Carpet
Fourth Bedroom Info:
Dimensions: —
Location: —Dimensions: —
Floor Type: Carpet
Bathroom Info:
Full Bathrooms: 4
Partial Bathrooms: 1Full Bathrooms: 4
Bathroom Amenities: —
Bathroom in Basement: 0
Dining Room Info:
Dimensions: —
Location: —Dimensions: —
Floor Type: Hardwood
Kitchen Info:
Dimensions: —
Location: —Dimensions: —
Floor Type: Hardwood
Features: Eating Area-Table Space, Island, Pantry-Walk-in
Laundry Room Info:
Dimensions: —
Location: —Dimensions: —
Floor Type: Ceramic Tile
Living Room Info:
Dimensions: —
Location: —Dimensions: —
Floor Type: Hardwood
Family Room Info:
Dimensions: —
Location: —Dimensions: —
Floor Type: Hardwood
Additional Rooms Info:
Rooms: Den, Loft, Other Room
Basement: FullRooms: Den, Loft, Other Room
Other Specifics
| 3 | |
| — | |
| Garage | |
| — | |
| — | |
| — | |
| — | |
| Landscaped | |
| 84X120 | |
| — | |
| Full | |
| — | |
| Double Oven, Microwave, Dishwasher, Disposal | |
| Not in DB | |
| — | |
| — | |
| Gas Starter, Heatilator |
Tax History
| Year | Property Taxes |
|---|---|
| 2013 | $5,332 |
| 2015 | $5,576 |
Contact Agent
Nearby Similar Homes
706 Wehrli Drive, Naperville, Illinois 60540
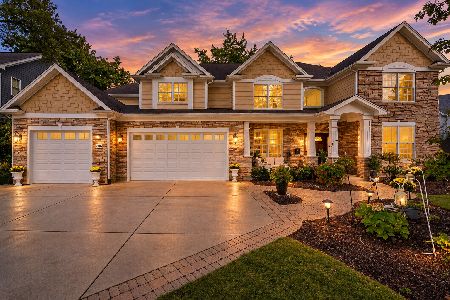
For Sale
$1,499,000
5 beds / 5.0 baths / 3,977 ft2
Single Family / Built: 2011
38
624 Wellner Road, Naperville, Illinois 60540
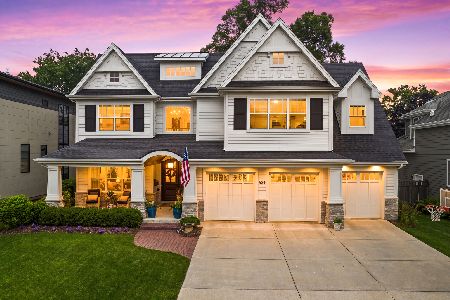
For Sale
$2,095,000
4 beds / 4.1 baths / 4,115 ft2
Single Family / Built: 2016
103
849 Hillside Road, Naperville, Illinois 60540

For Sale
$1,899,000
5 beds / 5.1 baths / 4,924 ft2
Single Family / Built: 2005
25
835 Wright Street, Naperville, Illinois 60540
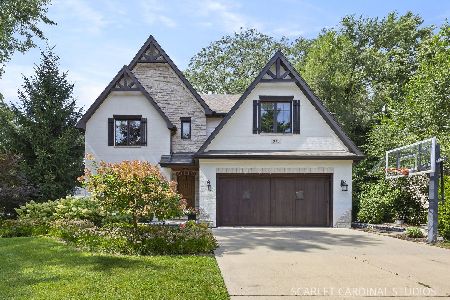
For Sale
$1,700,000
4 beds / 3.2 baths / 3,868 ft2
Single Family / Built: 2013
62
410 Sleight Street, Naperville, Illinois 60540
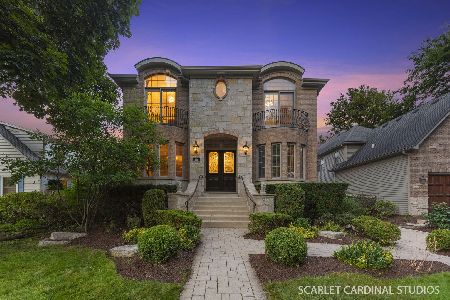
For Sale
$1,625,000
4 beds / 5.0 baths / 4,043 ft2
Single Family / Built: 2005
130
330 Julian Street, Naperville, Illinois 60540
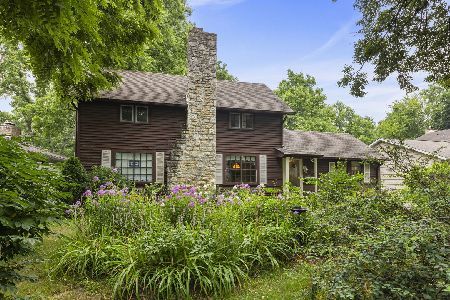
For Sale
$599,000
4 beds / 2.0 baths / 1,923 ft2
Single Family / Built: —
42
Nearby Sold Comparables
612 Wright Street, Naperville, Illinois 60540

Sold
$1,495,000
5 beds / 4.2 baths / 4,128 ft2
Single Family / Built: 2013
641
640 Wright, Naperville, Illinois 60540

Sold
$1,324,900
4 beds / 4.0 baths / 4,241 ft2
Single Family / Built: 2006
7564
640 Wright Street, Naperville, Illinois 60540

Sold
$1,675,000
4 beds / 5.0 baths / 4,209 ft2
Single Family / Built: 2006
490
Contact Agent
Listing Provided By
Berg Properties
