

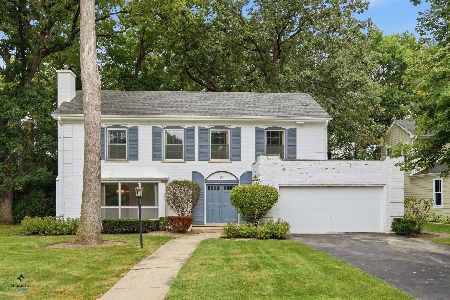
627 Carriage Way, Deerfield, Illinois 60015


$525,000
|
Sold
|
|
| Status: | Closed |
| Sqft: | 2,176 |
| Cost/Sqft: | $246 |
| Beds: | 4 |
| Baths: | 3 |
| Year Built: | 1964 |
| Property Taxes: | $14,688 |
| Days On Market: | 2058 |
| Lot Size: | 0,00 |
Description
Sought after Kings Cove area with children's playground and hiking trails!! Four bedroom, two and one-half bath colonial on a parklike 1/3 acre private lot. Front porch and side load garage welcome you to 627 Carriage Way. Large sunny living room with handsome built ins surrounding the wood burning fireplace open to a separate dining room overlooking the spacious fenced yard and generous sized patio. Granite and stainless kitchen with SubZero frig, double ovens, granite counters and great storage and the spacious family room enjoy the peaceful surrounds. The upstairs offers a large primary bedroom with updated bath and sitting area. Three other good sized bedrooms, with one currently used as an office/den, an updated hallway bath, and two storage closets complete the second floor. Numerous improvements include windows, driveway, flagstone patio, backyard fence, sump pump, water heater, A/C, exterior paint, and roof. Minutes to Deerspring Park and pool, Whole Foods, Starbucks, restaurants and shopping, train, award winning schools, and all the NorthShore has to offer.
Property Specifics
| Single Family | |
| — | |
| — | |
| 1964 | |
| Partial | |
| Vinyl Siding, Cedar | |
| Asphalt | |
| — | |
| No | |
| — |
| Lake | |
| Kings Cove | |
| — / Not Applicable | |
| None | |
| Public | |
| Sewer-Storm | |
| Central Air | |
| Natural Gas | |
| 11001863 | |
| 16341050140000 |
Nearby Schools
| NAME: | DISTRICT: | DISTANCE: | |
|---|---|---|---|
|
Grade School
Kipling Elementary School |
109 | — | |
|
Middle School
Alan B Shepard Middle School |
109 | Not in DB | |
|
High School
Deerfield High School |
113 | Not in DB | |
Property History
| DATE: | EVENT: | PRICE: | SOURCE: |
|---|---|---|---|
| 23 Apr, 2021 | Sold | $525,000 | MRED MLS |
| 15 Mar, 2021 | Under contract | $535,000 | MRED MLS |
| — | Last price change | $555,000 | MRED MLS |
| 10 Mar, 2021 | Listed for sale | $555,000 | MRED MLS |


Room Specifics
Total Bedrooms: 4
Bedrooms Above Ground: 4
Bedrooms Below Ground: 0
Full Bathrooms: 3
Bathroom Amenities: —
Bathroom in Basement: 0
Dimensions: —
Floor Type: Carpet
Rooms: Foyer
Other Specifics
| 2.1 | |
| — | |
| Garage | |
| — | |
| — | |
| — | |
| — | |
| — | |
| 50X131X92X131 | |
| — | |
| Full | |
| — | |
| — | |
| Not in DB | |
| — | |
| — | |
| — |
Tax History
| Year | Property Taxes |
|---|---|
| 2021 | $14,688 |
Contact Agent
Nearby Similar Homes


Nearby Sold Comparables




Contact Agent
Listing Provided By
Coldwell Banker Realty
