

627 Shakespeare Drive, Grayslake, Illinois 60030
Subdivision > Cherry Creek
Sorry, we are updating photos, please update this page in 15 minutes
$188,000
|
Sold
|
|
| Status: | Closed |
| Sqft: | 1,880 |
| Cost/Sqft: | $101 |
| Beds: | 2 |
| Baths: | 3 |
| Year Built: | 2002 |
| Property Taxes: | $5,975 |
| Days On Market: | 6146 |
| Lot Size: | 0,00 |
Description
Desirable Chadwick model with all the bells and whistles. Kitchen with 42" cabinets, ceramic floor, breakfast bar, pantry and loads of cabinets, 2nd floor laundry, family room with wood laminate floor and fireplace, upgraded oak staircase, master bedroom with walk in closet, master bath with separate tub and shower, large loft/den or easily convert to 3rd bedroom, patio, community offers gym/clubhouse.
Property Specifics
| Condos/Townhomes | |
| — | |
| — | |
| 2002 | |
| None | |
| Aluminum/Vinyl/Steel Siding | |
| — | |
| CHADWICK | |
| No | |
| — |
| Lake | |
| Cherry Creek | |
| 181 / — | |
| Insurance, Clubhouse, Exercise Facilities, Exterior Maintenance, Lawn Care, Snow Removal | |
| Public | |
| Public Sewer | |
| Central Air | |
| Natural Gas, Forced Air | |
| 07407376 | |
| 06262181020000 |
Nearby Schools
| NAME: | DISTRICT: | DISTANCE: | |
|---|---|---|---|
|
Grade School
Woodview School |
46 | — | |
|
Middle School
Grayslake Middle School |
46 | Not in DB | |
|
High School
Grayslake Central High School |
127 | Not in DB | |
Property History
| DATE: | EVENT: | PRICE: | SOURCE: |
|---|---|---|---|
| 9 Apr, 2010 | Sold | $188,000 | MRED MLS |
| 28 Feb, 2010 | Under contract | $189,000 | MRED MLS |
| 5 Jan, 2010 | Listed for sale | $189,000 | MRED MLS |
| 26 Jul, 2022 | Under contract | $0 | MRED MLS |
| 20 Jun, 2022 | Listed for sale | $0 | MRED MLS |
Sorry, we are updating photos, please update this page in 15 minutes
Room Specifics
All Bedroom Info:
Total Bedrooms: 2
Bedrooms Above Ground: 2
Bedrooms Below Ground: 0
Total Bedrooms: 2
Bedrooms Above Ground: 2
Bedrooms Below Ground: 0
Second Bedroom Info:
Dimensions: —
Location: —Dimensions: —
Floor Type: Carpet
Bathroom Info:
Full Bathrooms: 3
Partial Bathrooms: 1Full Bathrooms: 3
Bathroom Amenities: Separate Shower
Bathroom in Basement: 0
Dining Room Info:
Dimensions: —
Location: —Dimensions: —
Floor Type: Carpet
Kitchen Info:
Dimensions: —
Location: —Dimensions: —
Floor Type: Ceramic Tile
Features: Eating Area-Breakfast Bar, Pantry-Closet
Living Room Info:
Dimensions: —
Location: —Dimensions: —
Floor Type: Carpet
Family Room Info:
Dimensions: —
Location: —Dimensions: —
Floor Type: Wood Laminate
Additional Rooms Info:
Rooms: Den, Loft, Utility Room-2nd Floor
Basement: NoneRooms: Den, Loft, Utility Room-2nd Floor
Other Specifics
| 2 | |
| — | |
| Garage | |
| — | |
| — | |
| — | |
| Patio, Storms/Screens | |
| — | |
| 28X90 | |
| — | |
| Full | |
| Vaulted/Cathedral Ceilings, Laundry Hook-Up in Unit, Storage | |
| Range, Microwave, Dishwasher, Refrigerator, Washer, Dryer, Disposal | |
| Not in DB | |
| — | |
| Bike Room/Bike Trails, Exercise Room, Party Room | |
| Gas Log, Gas Starter |
Tax History
| Year | Property Taxes |
|---|---|
| 2010 | $5,975 |
Contact Agent
Nearby Similar Homes
567 Shakespeare Drive, Grayslake, Illinois 60030

For Sale
$315,000
3 beds / 2.1 baths / 1,880 ft2
Condos/Townhomes / Built: 2000
13
713 Crossland Drive, Grayslake, Illinois 60030
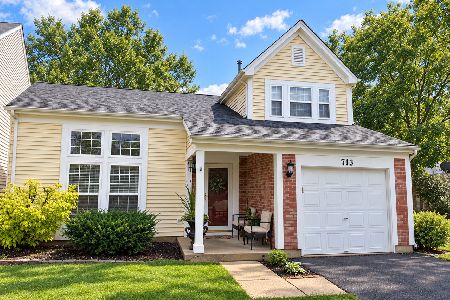
For Sale
$354,900
3 beds / 2.1 baths / 1,750 ft2
Condos/Townhomes / Built: 1994
39
1071 Ellsworth Drive, Grayslake, Illinois 60030

For Sale
$290,000
2 beds / 2.1 baths / 1,551 ft2
Condos/Townhomes / Built: 1999
16
961 Ellsworth Drive, Grayslake, Illinois 60030
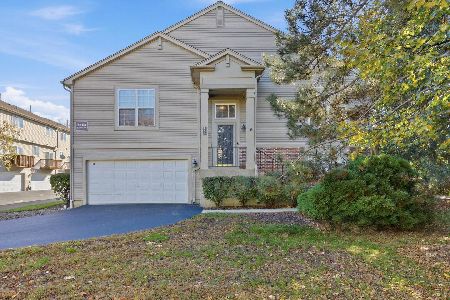
For Sale
$285,000
2 beds / 2.0 baths / 1,830 ft2
Condos/Townhomes / Built: 2002
12
568 Cambridge Drive, Grayslake, Illinois 60030
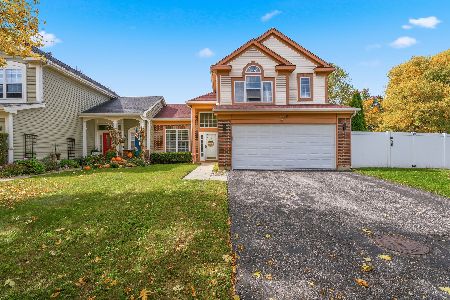
For Sale
$359,900
3 beds / 2.1 baths / 1,652 ft2
Condos/Townhomes / Built: 1995
25
632 Dove Court, Grayslake, Illinois 60030
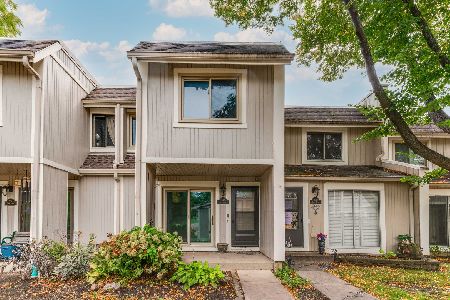
For Sale
$234,900
3 beds / 1.1 baths / 1,876 ft2
Condos/Townhomes / Built: 1973
15
Nearby Sold Comparables
625 Shakespeare Drive, Grayslake, Illinois 60030

Sold
$174,500
3 beds / 2.1 baths / 1,966 ft2
Condos/Townhomes / Built: 2002
6425
625 Shakespeare Drive, Grayslake, Illinois 60030
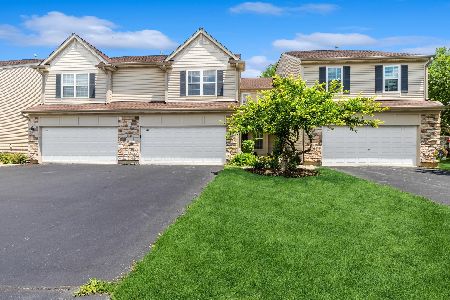
Sold
$267,500
3 beds / 2.1 baths / 1,880 ft2
Condos/Townhomes / Built: 2002
951
629 Shakespeare Drive, Grayslake, Illinois 60030

Sold
$235,000
3 beds / 2.1 baths / 1,600 ft2
Condos/Townhomes / Built: 2002
1698
623 Shakespear Drive, Grayslake, Illinois 60030
Sold
$139,900
3 beds / 2.1 baths / 1,350 ft2
Condos/Townhomes / Built: 2002
4926
623 Shakespeare Drive, Grayslake, Illinois 60030
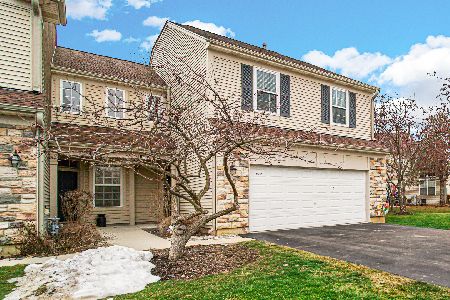
Sold
$249,900
3 beds / 2.1 baths / 1,350 ft2
Condos/Townhomes / Built: 2002
1002
623 Shakespeare Drive, Grayslake, Illinois 60030
Sold
$139,900
3 beds / 2.1 baths / 1,350 ft2
Condos/Townhomes / Built: 2002
6144
Contact Agent
Listing Provided By
RE/MAX Showcase
