

628 Buchanan Street, Belvidere, Illinois 61008


$140,000
|
Sold
|
|
| Status: | Closed |
| Sqft: | 4,448 |
| Cost/Sqft: | $39 |
| Beds: | 5 |
| Baths: | 2 |
| Year Built: | 1853 |
| Property Taxes: | $4,362 |
| Days On Market: | 233 |
| Lot Size: | 0,69 |
Description
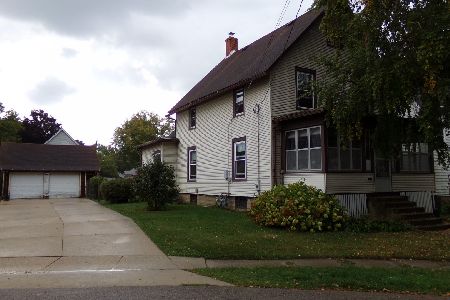
Historic 1853 Belvidere landmark offering over 4,400 sq ft of character, space, and opportunity. Set on a .69-acre lot, this Italianate-style home features original hardwood floors, detailed woodwork, pocket doors, stained glass accents, and multiple fireplaces, including a marble focal point in the main living area. A separate entrance leads to a 2-bedroom, 1-bath apartment, creating flexible use options. The property also includes additional materials currently on site. With its iconic architecture, central tower, and expansive layout, this property is ready for its next chapter. Measurements approximate; buyer to verify if material. Included: Refrigerator x2, dishwasher, oven x 2, cooktop, washer, dryer, boiler, water heaters x2, extension ladder, chandelier, work benches, misc. building materials Selling property in "as is" condition
Property Specifics
| Single Family | |
| — | |
| Farmhouse | |
| 1853 | |
| 2025 | |
| Exterior Entry, Full | |
| Brick | |
| — | |
| — | |
| No | |
| 0.69 |
| Boone | |
| — | |
| — / Not Applicable | |
| None | |
| Public | |
| Public Sewer | |
| Wall Unit(s) | |
| Gas | |
| 12608976 | |
| 0525335004 |
Property History
| DATE: | EVENT: | PRICE: | SOURCE: |
|---|---|---|---|
| 24 Feb, 2020 | Sold | $65,000 | MRED MLS |
| 6 Feb, 2020 | Under contract | $69,900 | MRED MLS |
| 27 Jan, 2020 | Listed for sale | $69,900 | MRED MLS |
| 9 Nov, 2026 | Sold | $140,000 | MRED MLS |
| 5 Sep, 2026 | Under contract | $175,000 | MRED MLS |
| — | Last price change | $199,000 | MRED MLS |
| 2 Apr, 2026 | Listed for sale | $249,900 | MRED MLS |


Room Specifics
Total Bedrooms: 5
Bedrooms Above Ground: 5
Bedrooms Below Ground: 0
Dimensions: 20X19
Floor Type: —
Dimensions: 20X14
Floor Type: —
Dimensions: 20X9
Floor Type: —
Dimensions: 15X10
Floor Type: —
Full Bathrooms: 2
Bathroom Amenities: —
Bathroom in Basement: 0
Dimensions: 17X17
Floor Type: —
Dimensions: 10X17
Floor Type: —
Features: Island, Custom Cabinetry, Pantry, SolidSurfaceCounter
Dimensions: 18X18
Floor Type: —
Dimensions: 25X11
Floor Type: —
Rooms: Bedroom 5
Name: Bedroom 5
Dimensions: 12X10
Floor Type: —
Other Specifics
| 2 | |
| — | |
| Gravel, Garage Owned, Detached, Garage | |
| — | |
| — | |
| — | |
| — | |
| — | |
| 155.5 x 151 x 198 x 198 | |
| Finished | |
| Full | |
| — | |
| Range, Dishwasher, Refrigerator | |
| Not in DB | |
| — | |
| — | |
| Wood Burning |
Tax History
| Year | Property Taxes |
|---|---|
| 2020 | $5,116 |
| 2026 | $4,362 |
Contact Agent
Nearby Similar Homes

Nearby Sold Comparables


Contact Agent
Listing Provided By
Century 21 Affiliated-Beloit
