

628 Fairview Avenue, Elmhurst, Illinois 60126
Sorry, we are updating photos, please update this page in 15 minutes
$400,000
|
Sold
|
|
| Status: | Closed |
| Sqft: | 1,887 |
| Cost/Sqft: | $225 |
| Beds: | 4 |
| Baths: | 3 |
| Year Built: | 1919 |
| Property Taxes: | $10,178 |
| Days On Market: | 2718 |
| Lot Size: | 0,22 |
Description
Do you love the charm and craftsmanship of an older home? Are you willing to enhance that character with some modernization? Are you looking for a neighborhood atmosphere within an excellent school district? Do you need space but your budget is modest? This could be your dream home! Four bedrooms, 2 1/2 baths, hardwood floors, large kitchen with stainless appliances and partially finished basement. Good sized corner lot, 2.5 car garage with walk up attic for additional storage. Nice deck and beautiful landscaping. So much potential!
Property Specifics
| Single Family | |
| — | |
| — | |
| 1919 | |
| Full | |
| Other | |
| Asphalt | |
| — | |
| No | |
| 0.22 |
| Du Page | |
| — | |
| 0 / Not Applicable | |
| None | |
| Lake Michigan | |
| Public Sewer, Sewer-Storm | |
| Window/Wall Units - 3+ | |
| Steam, Radiator(s) | |
| 10408298 | |
| 0611317011 |
Nearby Schools
| NAME: | DISTRICT: | DISTANCE: | |
|---|---|---|---|
|
Grade School
Lincoln Elementary School |
205 | — | |
|
Middle School
Bryan Middle School |
205 | Not in DB | |
|
High School
York Community High School |
205 | Not in DB | |
Property History
| DATE: | EVENT: | PRICE: | SOURCE: |
|---|---|---|---|
| 8 Aug, 2019 | Sold | $400,000 | MRED MLS |
| 23 Jul, 2019 | Under contract | $425,000 | MRED MLS |
| 7 Jun, 2019 | Listed for sale | $425,000 | MRED MLS |
Sorry, we are updating photos, please update this page in 15 minutes
Room Specifics
All Bedroom Info:
Total Bedrooms: 4
Bedrooms Above Ground: 4
Bedrooms Below Ground: 0
Total Bedrooms: 4
Bedrooms Above Ground: 4
Bedrooms Below Ground: 0
Second Bedroom Info:
Dimensions: —
Location: —Dimensions: —
Floor Type: Hardwood
Third Bedroom Info:
Dimensions: —
Location: —Dimensions: —
Floor Type: Hardwood
Fourth Bedroom Info:
Dimensions: —
Location: —Dimensions: —
Floor Type: Hardwood
Bathroom Info:
Full Bathrooms: 3
Partial Bathrooms: 1Full Bathrooms: 3
Bathroom Amenities: —
Bathroom in Basement: 1
Dining Room Info:
Dimensions: —
Location: —Dimensions: —
Floor Type: Hardwood
Kitchen Info:
Dimensions: —
Location: —Dimensions: —
Floor Type: Hardwood
Features: Eating Area-Table Space
Living Room Info:
Dimensions: —
Location: —Dimensions: —
Floor Type: Hardwood
Additional Rooms Info:
Rooms: Den, Recreation Room, Mud Room
Basement: FullRooms: Den, Recreation Room, Mud Room
Other Specifics
| 2.5 | |
| — | |
| Garage | |
| — | |
| — | |
| — | |
| Deck, Outdoor Grill, Fire Pit | |
| Corner Lot | |
| 70 X 140 | |
| — | |
| None | |
| Hardwood Floors, First Floor Full Bath, Walk-In Closet(s) | |
| Range, Microwave, Dishwasher, Refrigerator, Washer, Dryer, Stainless Steel Appliance(s) | |
| Not in DB | |
| Sidewalks, Street Paved | |
| — | |
| — |
Tax History
| Year | Property Taxes |
|---|---|
| 2019 | $10,178 |
Contact Agent
Nearby Similar Homes
663 Hawthorne Avenue, Elmhurst, Illinois 60126
For Sale
$1,679,000
4 beds / 5.0 baths / 3,600 ft2
Single Family / Built: 2025
223
515 Sunnyside Avenue, Elmhurst, Illinois 60126
For Sale
$2,099,995
5 beds / 4.1 baths / 6,500 ft2
Single Family / Built: 2006
61
769 Fairview Avenue, Elmhurst, Illinois 60126
For Sale
$1,649,000
4 beds / 5.0 baths / 3,400 ft2
Single Family / Built: 2026
307
799 Hawthorne Avenue, Elmhurst, Illinois 60126
For Sale
$499,500
3 beds / 1.1 baths / 1,638 ft2
Single Family / Built: 1958
100
693 Spring Road, Elmhurst, Illinois 60126
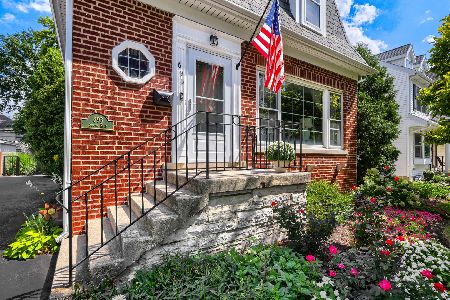
For Sale
$615,000
3 beds / 2.1 baths / 1,890 ft2
Single Family / Built: 1943
75
221 Riverside Court, Villa Park, Illinois 60181

Short Sale
$231,750
2 beds / 1.1 baths / 1,514 ft2
Single Family / Built: 1925
88
Nearby Sold Comparables
632 Fairview Avenue, Elmhurst, Illinois 60126

Sold
$899,900
4 beds / 3.1 baths / 3,784 ft2
Single Family / Built: 2012
5349
632 Fairview Avenue, Elmhurst, Illinois 60126
Sold
$925,000
4 beds / 4.1 baths / 3,836 ft2
Single Family / Built: 2012
4518
638 Fairview Avenue, Elmhurst, Illinois 60126
Sold
$439,900
4 beds / 2.0 baths / 0 ft2
Single Family / Built: 1926
3218
620 Fairview Avenue, Elmhurst, Illinois 60126
Sold
$1,075,000
4 beds / 4.2 baths / 4,089 ft2
Single Family / Built: 2006
4867
620 Fairview Avenue, Elmhurst, Illinois 60126
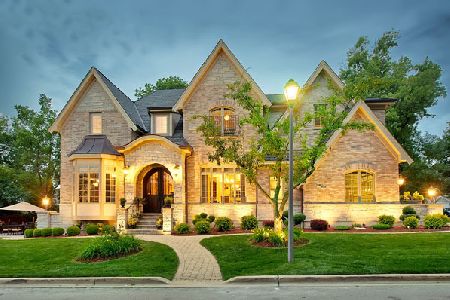
Sold
$1,299,900
4 beds / 4.2 baths / 3,990 ft2
Single Family / Built: 2006
1755
638 Fairview Avenue, Elmhurst, Illinois 60126
Sold
$424,900
4 beds / 2.0 baths / 0 ft2
Single Family / Built: 1926
6863
Contact Agent
Listing Provided By
Coldwell Banker Residential
