

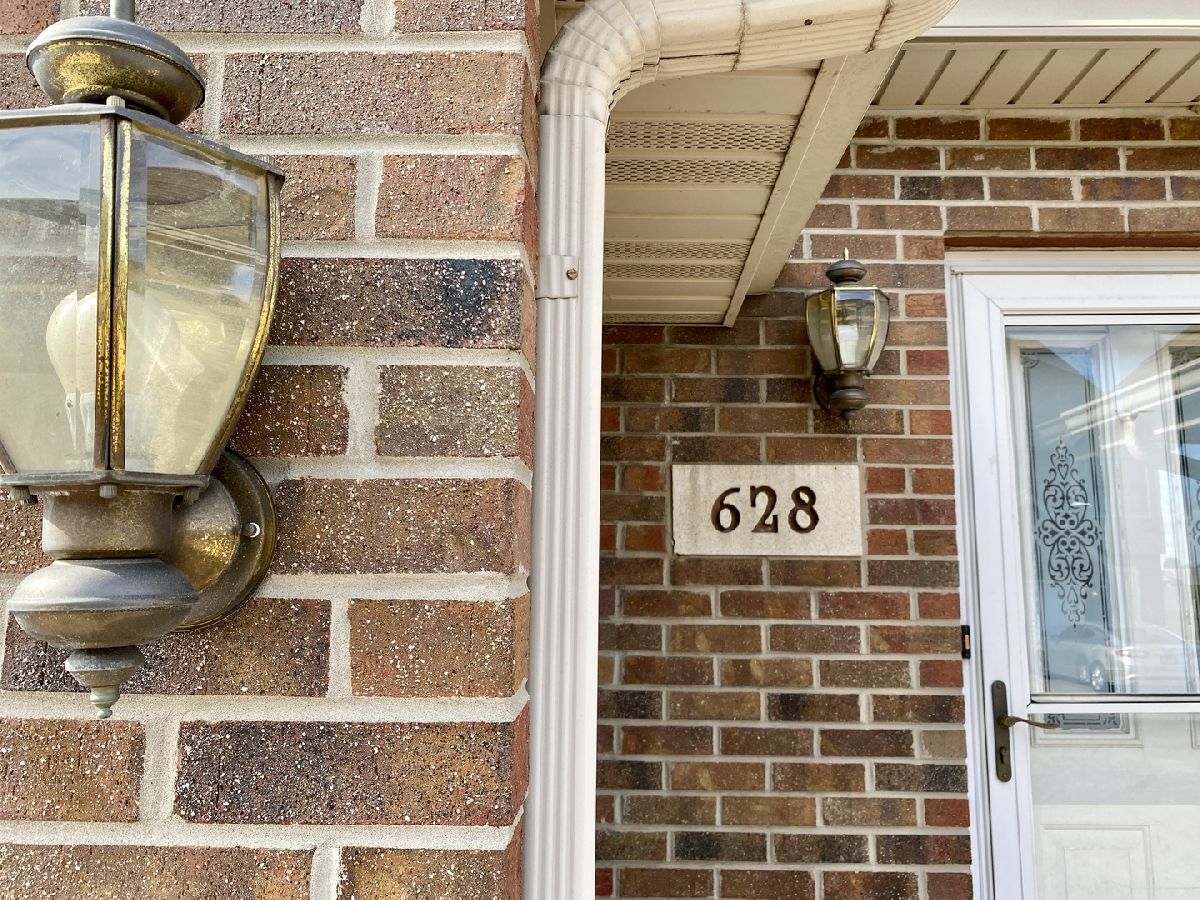
628 Peace Road, Sycamore, Illinois 60178


$127,500
|
Sold
|
|
| Status: | Closed |
| Sqft: | 1,800 |
| Cost/Sqft: | $71 |
| Beds: | 2 |
| Baths: | 3 |
| Year Built: | 2004 |
| Property Taxes: | $2,893 |
| Days On Market: | 2380 |
| Lot Size: | 0,00 |
Description
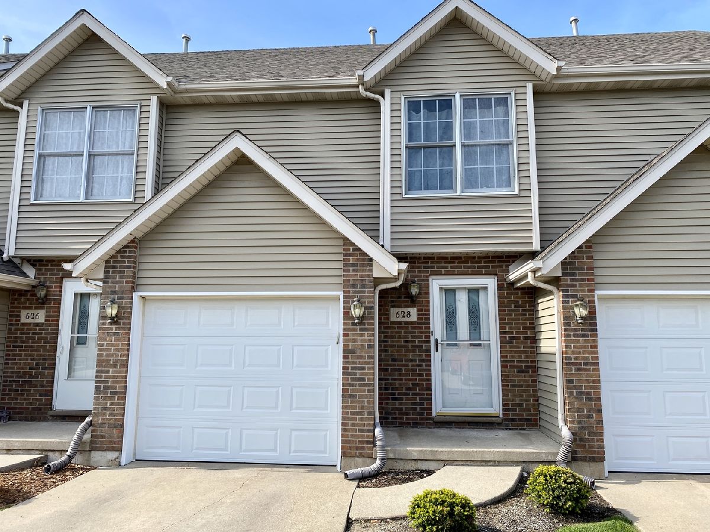
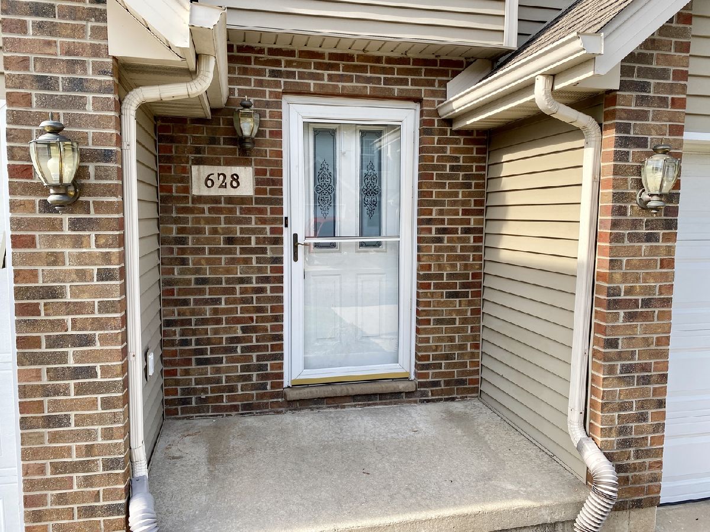
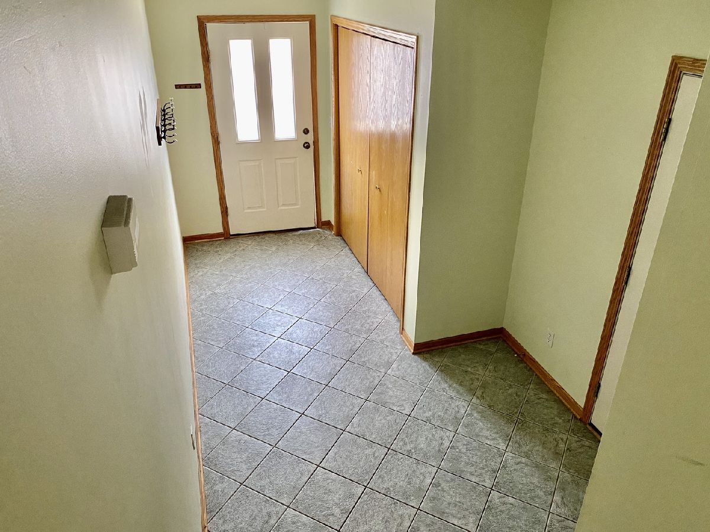
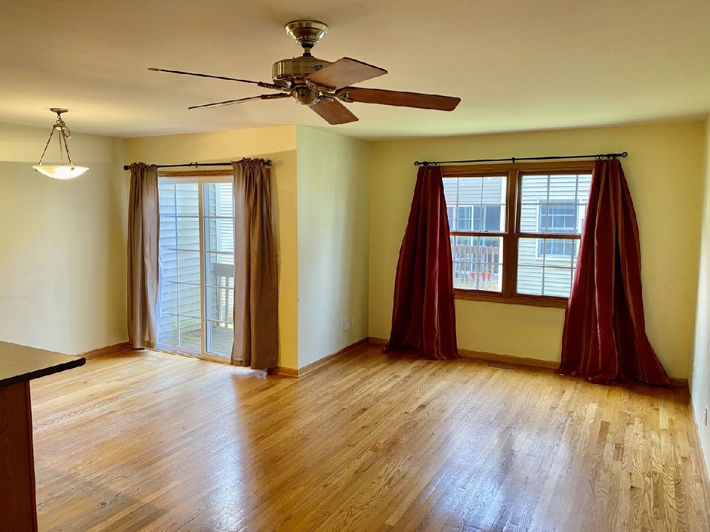
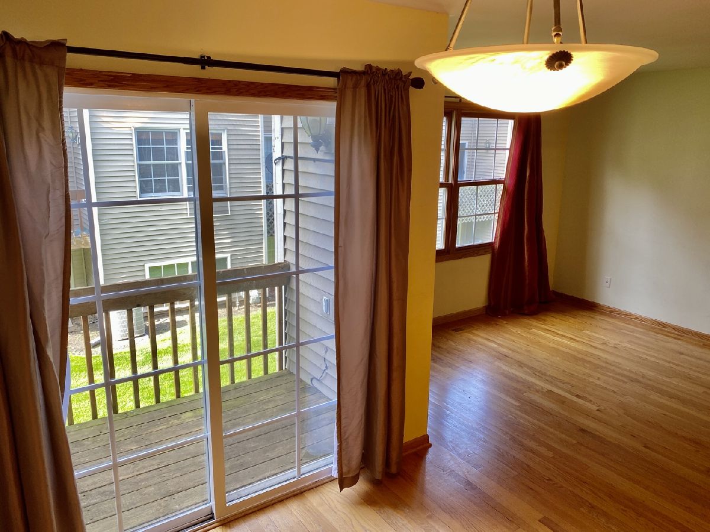
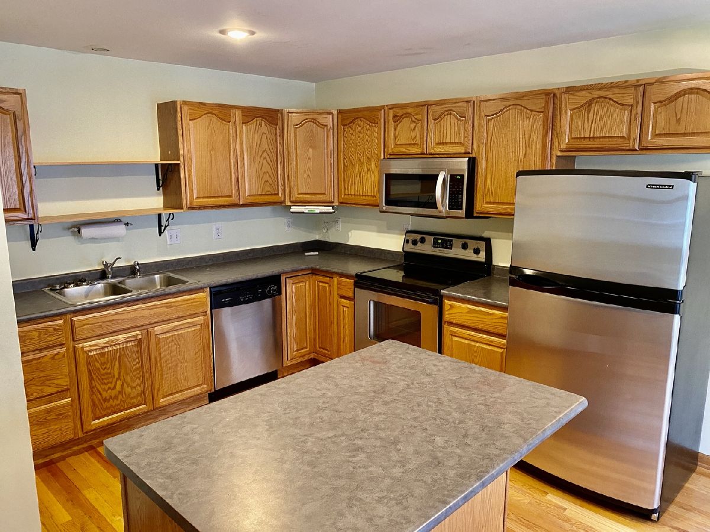
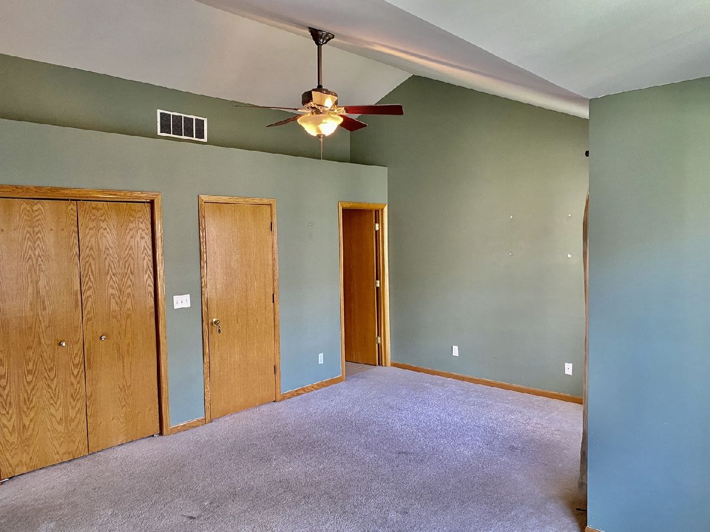
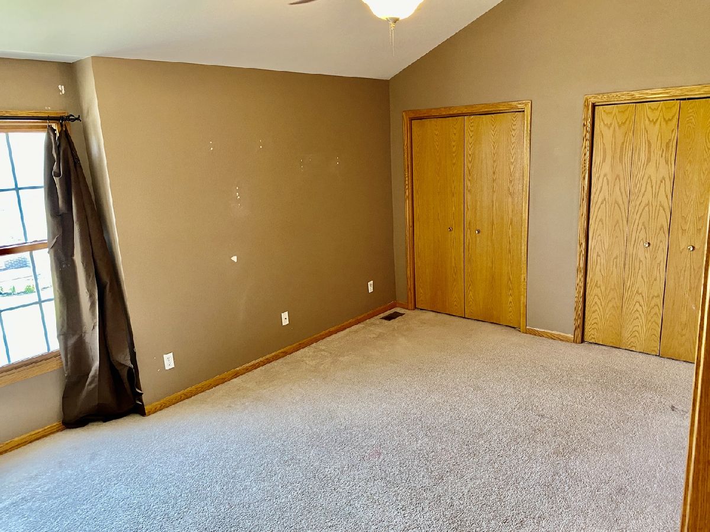
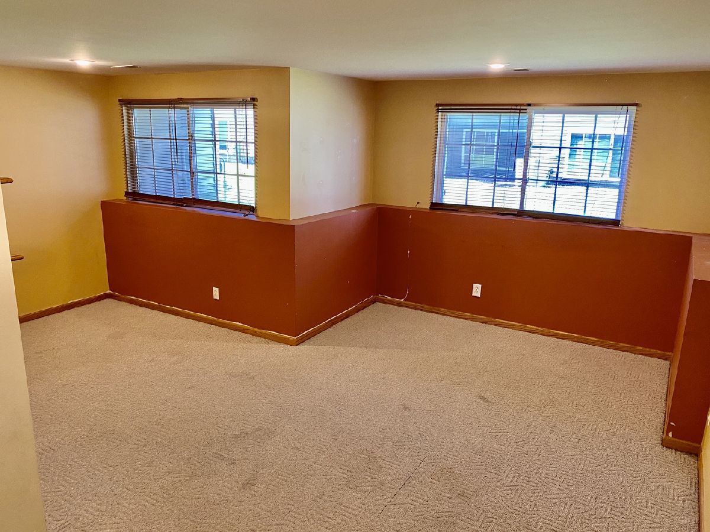
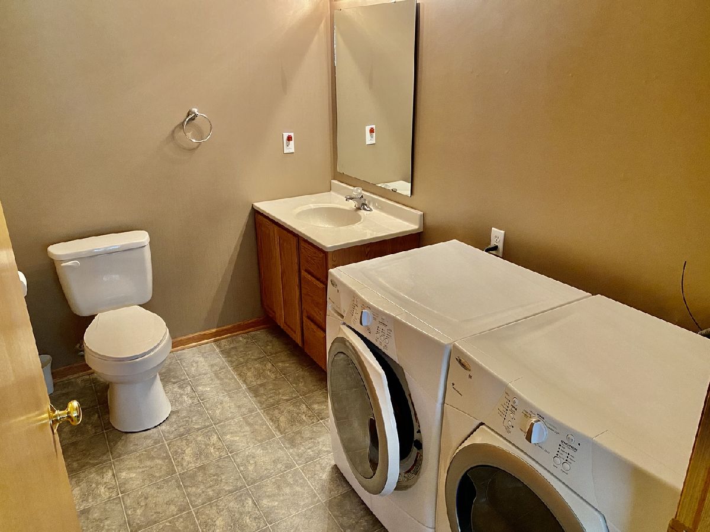
This SPACIOUS Tri-level Townhome features 2 bedrooms - 2 full bathrooms & Laundry/Powder Room. 3rd Floor Master Suite has vaulted ceilings - private full bath and 2 closets....one walk in and additional double door closet. 2nd bedroom has vaulted ceilings and (2) double storage closet organizers. The Ceramic Tiled foyer entry has DOUBLE closet storage - STAINLESS STEEL APPLIANCES in the Kitchen, center island with breakfast bar seating, OPEN CONCEPT Living Room & Kitchen & Dining Have Hardwood Floors, finished basement area with LOOK OUT ENGLISH WINDOWS - Could be added bedroom or currently set up as family room. The dining area has sliding patio door that open to the back balcony for enjoying quiet nights, grilling, or morning coffee. The crawl space in the basement provides extra storage. The garage has 1 extra deep attached stall. Strategically located across the street from the brand new Meier grocery store, dining, theater, shopping, I-88, downtown Sycamore & DeKalb, Sycamore High School and so much more! ENJOY MAINTENANCE FREE LIVING TODAY! EASY TO SHOW!!
Property Specifics
| Condos/Townhomes | |
| 3 | |
| — | |
| 2004 | |
| Full, English | |
| Vinyl Siding, Brick | |
| Asphalt | |
| — | |
| No | |
| — |
| De Kalb | |
| Fox Briar | |
| 150 / Monthly | |
| Parking, Insurance, Exterior Maintenance, Lawn Care, Scavenger | |
| Public | |
| Public Sewer | |
| Central Air | |
| Natural Gas, Forced Air | |
| 10717071 | |
| 0631402091 |
Property History
| DATE: | EVENT: | PRICE: | SOURCE: |
|---|---|---|---|
| 10 Jul, 2020 | Sold | $127,500 | MRED MLS |
| 29 May, 2020 | Under contract | $127,500 | MRED MLS |
| 16 May, 2020 | Listed for sale | $127,500 | MRED MLS |




Room Specifics
Total Bedrooms: 2
Bedrooms Above Ground: 2
Bedrooms Below Ground: 0
Dimensions: —
Floor Type: Carpet
Full Bathrooms: 3
Bathroom Amenities: —
Bathroom in Basement: 1
Dimensions: —
Floor Type: Hardwood
Dimensions: —
Floor Type: Hardwood
Features: Eating Area-Breakfast Bar, Island
Dimensions: —
Floor Type: Vinyl
Dimensions: —
Floor Type: Hardwood
Dimensions: —
Floor Type: Carpet
Rooms: Foyer
Other Specifics
| 1 | |
| Concrete Perimeter | |
| Garage | |
| — | |
| — | |
| — | |
| Balcony | |
| — | |
| CONDO | |
| — | |
| Full | |
| Vaulted/Cathedral Ceilings, Hardwood Floors, Laundry Hook-Up in Unit, Storage, Walk-In Closet(s) | |
| Range, Microwave, Dishwasher, Refrigerator, Washer, Dryer, Stainless Steel Appliance(s) | |
| Not in DB | |
| — | |
| Bike Room/Bike Trails | |
| — |
Tax History
| Year | Property Taxes |
|---|---|
| 2020 | $2,893 |
Contact Agent
Nearby Similar Homes
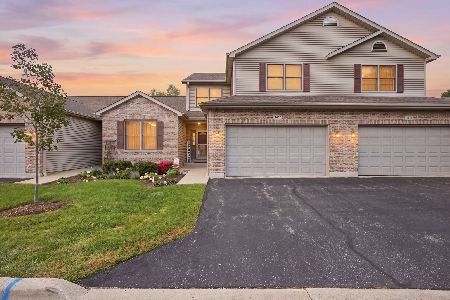
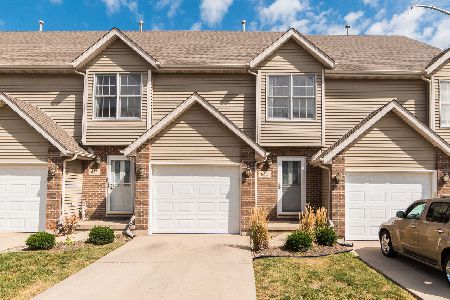
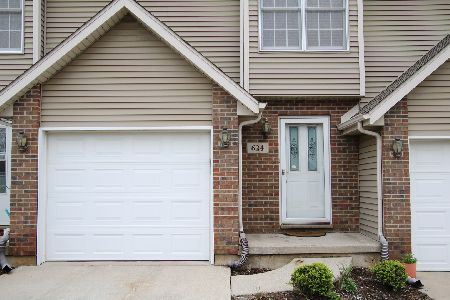
Nearby Sold Comparables

Contact Agent
Listing Provided By
RE/MAX Experience
