

629 Lake Trail Drive, Palos Park, Illinois 60464


$401,500
|
Sold
|
|
| Status: | Closed |
| Sqft: | 2,500 |
| Cost/Sqft: | $166 |
| Beds: | 3 |
| Baths: | 3 |
| Year Built: | 1987 |
| Property Taxes: | $5,432 |
| Days On Market: | 2337 |
| Lot Size: | 0,24 |
Description
WOW! Meticulous sprawling ranch home on a beautiful corner lot. You will enter via the spacious and airy foyer. Come enjoy a separate dining room, oversized kitchen with breakfast island, bar, and generous eating space. Vaulted ceilings and skylights throughout the home. The master suite has 2 separate walk in closets and a full private bath. Huge family room with a double sided fireplace, perfect for entertaining. Massive unfinished basement, ready for finishing or plenty of storage. Outside generator included. Beautifully landscaped and lovely deck for your summer enjoyment.
Property Specifics
| Single Family | |
| — | |
| Ranch | |
| 1987 | |
| Full | |
| Brick | |
| — | |
| — | |
| No | |
| 0.24 |
| Cook | |
| — | |
| — / Not Applicable | |
| None | |
| Public | |
| Public Sewer | |
| Central Air | |
| Natural Gas | |
| 10734017 | |
| 23283070130000 |
Nearby Schools
| NAME: | DISTRICT: | DISTANCE: | |
|---|---|---|---|
|
Grade School
Palos West Elementary School |
118 | — | |
|
Middle School
Palos South Middle School |
118 | Not in DB | |
|
High School
Amos Alonzo Stagg High School |
230 | Not in DB | |
Property History
| DATE: | EVENT: | PRICE: | SOURCE: |
|---|---|---|---|
| 30 Oct, 2020 | Sold | $401,500 | MRED MLS |
| 19 Aug, 2020 | Under contract | $415,000 | MRED MLS |
| — | Last price change | $435,000 | MRED MLS |
| 3 Jun, 2020 | Listed for sale | $449,000 | MRED MLS |


Room Specifics
All Bedroom Info:
Total Bedrooms: 3
Bedrooms Above Ground: 3
Bedrooms Below Ground: 0
Total Bedrooms: 3
Bedrooms Above Ground: 3
Bedrooms Below Ground: 0
Second Bedroom Info:
Dimensions: —
Location: —Dimensions: —
Floor Type: Carpet
Third Bedroom Info:
Dimensions: —
Location: —Dimensions: —
Floor Type: Carpet
Bathroom Info:
Full Bathrooms: 3
Partial Bathrooms: 1Full Bathrooms: 3
Bathroom Amenities: Separate Shower
Bathroom in Basement: 0
Dining Room Info:
Dimensions: —
Location: —Dimensions: —
Floor Type: Carpet
Kitchen Info:
Dimensions: —
Location: —Dimensions: —
Floor Type: Carpet
Features: Eating Area-Breakfast Bar, Eating Area-Table Space, Island
Laundry Room Info:
Dimensions: —
Location: —Dimensions: —
Floor Type: Ceramic Tile
Living Room Info:
Dimensions: —
Location: —Dimensions: —
Floor Type: Carpet
Family Room Info:
Dimensions: —
Location: —Dimensions: —
Floor Type: Carpet
Additional Rooms Info:
Rooms: Foyer
Basement: FullRooms: Foyer
Other Specifics
| 2 | |
| — | |
| Garage, Space/s | |
| — | |
| — | |
| — | |
| — | |
| — | |
| 125X73X32X94 | |
| — | |
| Full | |
| Vaulted/Cathedral Ceilings, Skylight(s), First Floor Bedroom, First Floor Laundry, First Floor Full Bath | |
| Range, Microwave, Dishwasher, Refrigerator, Washer, Dryer | |
| Not in DB | |
| — | |
| — | |
| Gas Log, Gas Starter |
Tax History
| Year | Property Taxes |
|---|---|
| 2020 | $5,432 |
Contact Agent
Nearby Similar Homes
146 Prairie View Drive, Palos Park, Illinois 60464
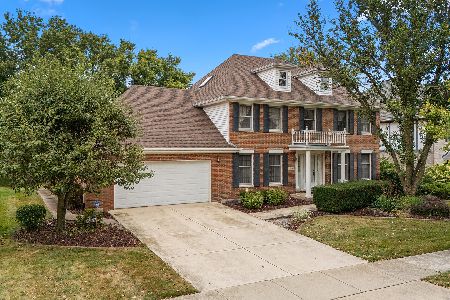
For Sale
$625,000
4 beds / 3.0 baths / 2,971 ft2
Single Family / Built: 1987
34
Nearby Sold Comparables
633 Lake Trail Drive, Palos Park, Illinois 60464
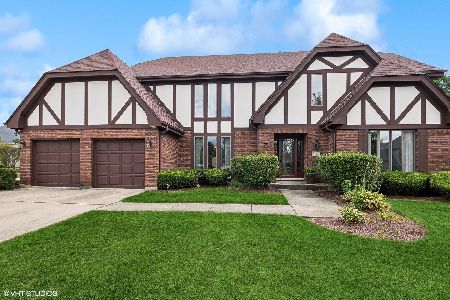
Sold
$698,000
4 beds / 2.1 baths / 3,720 ft2
Single Family / Built: 1987
774
242 Whispering Lake Drive, Palos Park, Illinois 60464

Sold
$499,900
5 beds / 3.1 baths / 3,995 ft2
Single Family / Built: 1988
3861
637 Lake Trail Drive, Palos Park, Illinois 60464
Sold
$469,900
4 beds / 2.1 baths / 3,350 ft2
Single Family / Built: 1988
3079
538 Lake Trail Drive, Palos Park, Illinois 60464
Sold
$629,000
4 beds / 2.1 baths / 3,440 ft2
Single Family / Built: 1987
7223
238 Lakeland Drive, Palos Park, Illinois 60464
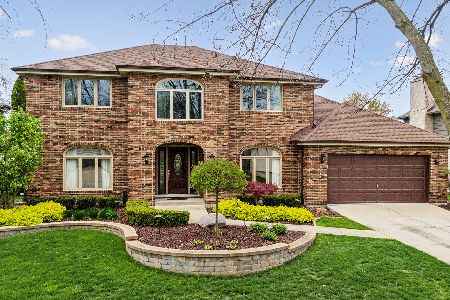
Sold
$599,000
4 beds / 3.0 baths / 3,000 ft2
Single Family / Built: 1989
908
227 Whispering Lake Drive, Palos Park, Illinois 60464
Sold
$324,900
4 beds / 3.1 baths / 2,547 ft2
Single Family / Built: 1988
4806
Contact Agent
Listing Provided By
RE/MAX Synergy
