

63 Landon Circle, Wheaton, Illinois 60189
Subdivision > Amberwood Estates
Sorry, we are updating photos, please update this page in 15 minutes
$948,000
|
Sold
|
|
| Status: | Closed |
| Sqft: | 4,687 |
| Cost/Sqft: | $219 |
| Beds: | 5 |
| Baths: | 7 |
| Year Built: | 2008 |
| Property Taxes: | $30,858 |
| Days On Market: | 4416 |
| Lot Size: | 0,30 |
Description
Netural & Fresh int paint- crafted w/high end finishes. hardwoods 1st level-Formal DR, LR/Music Room, gourmet kit w/stainless appliances-walk in pantry-island eating bar-beautiful maple cabinetry-table area with FP, bright sunroom, study/office, MBR w/coffee bar & refrigerator-luxury mstrbth w/tile-wlk in shwr-his & her closets-large fin basement w/theatre rom, gym,brick pvr patio-brick fp- bring buyer & offer!
Property Specifics
| Single Family | |
| — | |
| Traditional | |
| 2008 | |
| Full, English | |
| Cedar, Stone | |
| Asphalt | |
| CUSTOM | |
| No | |
| 0.3 |
| Du Page | |
| Amberwood Estates | |
| 0 / Not Applicable | |
| None | |
| Lake Michigan | |
| Public Sewer | |
| Central Air, Zoned | |
| Natural Gas, Forced Air | |
| 08747436 | |
| 0529300037 |
Property History
| DATE: | EVENT: | PRICE: | SOURCE: |
|---|---|---|---|
| 7 Apr, 2015 | Sold | $948,000 | MRED MLS |
| 6 Feb, 2015 | Under contract | $1,025,000 | MRED MLS |
| 7 Oct, 2014 | Listed for sale | $1,025,000 | MRED MLS |
| 14 Dec, 2018 | Sold | $800,000 | MRED MLS |
| 17 Oct, 2018 | Under contract | $834,500 | MRED MLS |
| — | Last price change | $849,000 | MRED MLS |
| 23 Jun, 2018 | Listed for sale | $875,000 | MRED MLS |
Sorry, we are updating photos, please update this page in 15 minutes
Room Specifics
All Bedroom Info:
Total Bedrooms: 5
Bedrooms Above Ground: 5
Bedrooms Below Ground: 0
Total Bedrooms: 5
Bedrooms Above Ground: 5
Bedrooms Below Ground: 0
Second Bedroom Info:
Dimensions: —
Location: —Dimensions: —
Floor Type: Hardwood
Third Bedroom Info:
Dimensions: —
Location: —Dimensions: —
Floor Type: Carpet
Fourth Bedroom Info:
Dimensions: —
Location: —Dimensions: —
Floor Type: Hardwood
Bathroom Info:
Full Bathrooms: 7
Partial Bathrooms: 1Full Bathrooms: 7
Bathroom Amenities: Separate Shower, Double Sink, Garden Tub, Double Shower
Bathroom in Basement: 1
Dining Room Info:
Dimensions: —
Location: —Dimensions: —
Floor Type: Hardwood
Kitchen Info:
Dimensions: —
Location: —Dimensions: —
Floor Type: Hardwood
Laundry Room Info:
Dimensions: —
Location: —Dimensions: —
Floor Type: Hardwood
Living Room Info:
Dimensions: —
Location: —Dimensions: —
Floor Type: Hardwood
Family Room Info:
Dimensions: —
Location: —Dimensions: —
Floor Type: Hardwood
Additional Rooms Info:
Rooms: Bedroom 5, Exercise Room, Office, Recreation Room, Heated Sun Room, Theatre Room
Basement: Full, EnglishRooms: Bedroom 5, Exercise Room, Office, Recreation Room, Heated Sun Room, Theatre Room
Other Specifics
| 3.1 | |
| Concrete Perimeter | |
| Garage | |
| — | |
| — | |
| — | |
| Patio, Porch, Brick Paver Patio, Outdoor Fireplace | |
| Common Grounds, Cul-De-Sac, Irregular Lot, Landscaped | |
| 44X165X131X156 | |
| Dormer,Unfinished | |
| Full | |
| Vaulted/Cathedral Ceilings, Bar-Dry, Hardwood Floors, First Floor Bedroom, First Floor Laundry | |
| — | |
| Not in DB | |
| Sidewalks, Street Lights, Street Paved | |
| — | |
| Double Sided, Wood Burning, Gas Log, Gas Starter |
Tax History
| Year | Property Taxes |
|---|---|
| 2015 | $30,858 |
| 2018 | $23,295 |
Contact Agent
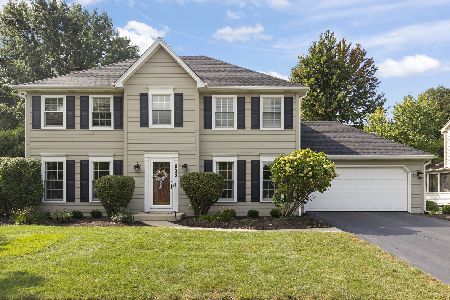
Nearby Sold Comparables
63 Landon Circle, Wheaton, Illinois 60189

Sold
$834,500
5 beds / 6.1 baths / 4,687 ft2
Single Family / Built: 2009
3061
67 Landon Circle, Wheaton, Illinois 60189
Sold
$739,900
4 beds / 3.1 baths / 3,066 ft2
Single Family / Built: 2014
2573
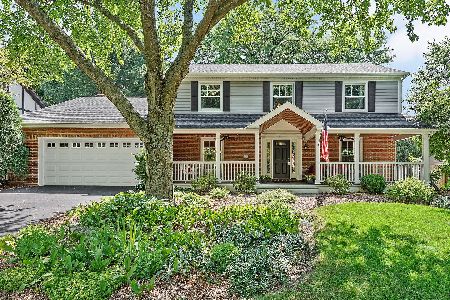
47 Landon Circle, Wheaton, Illinois 60189
Sold
$894,900
5 beds / 4.0 baths / 3,434 ft2
Single Family / Built: 2019
2509
Contact Agent
Listing Provided By
RE/MAX Suburban
