

63 Wynstone Drive, North Barrington, Illinois 60010
Subdivision > Wynstone
Sorry, we are updating photos, please update this page in 15 minutes
$900,000
|
Sold
|
|
| Status: | Closed |
| Sqft: | 6,064 |
| Cost/Sqft: | $165 |
| Beds: | 5 |
| Baths: | 8 |
| Year Built: | 2002 |
| Property Taxes: | $21,187 |
| Days On Market: | 5708 |
| Lot Size: | 1,32 |
Description
"PRIVATE PONDSIDE PARADISE"! SENSE OF SECLUSION MELDS WITH AMENITIES OF GATED, RESORT COMMUNITY LIFESTYLE! FAB FLOORPLAN*IMPECCIBLE DECOR*HUGE ROOMS&CLOSETS*EN SUITE BEDROOMS*EXQUISITE MILLWORK*10 FT&VOL CLNGS*CREAMY CUTTING EDGE KITCHEN W RICH CONTRAST ISLAND OPEN TO FAM RM & NEXT TO SUN RM*MONSTER MSTR W SITTING*ARBORETUM VIEWS FROM AL WINDOWS*WOW W/O*FISH, ICE SKATE-ENJOY! PRICED BELOW COMPS! NO "IF ONLYS" HERE!!
Property Specifics
| Single Family | |
| — | |
| French Provincial | |
| 2002 | |
| Full, Walkout | |
| Brick, Cedar, Stone | |
| Shake | |
| CUSTOM | |
| Yes | |
| 1.32 |
| Lake | |
| Wynstone | |
| 0 / Not Applicable | |
| None | |
| Community Well | |
| Overhead Sewers | |
| Central Air, Zoned | |
| Natural Gas, Forced Air, Sep Heating Systems - 2+, Indv Controls, Zoned | |
| 07748670 | |
| 13123010360000 |
Nearby Schools
| NAME: | DISTRICT: | DISTANCE: | |
|---|---|---|---|
|
Grade School
North Barrington Elementary Scho |
220 | — | |
|
Middle School
Barrington Middle School-station |
220 | Not in DB | |
|
High School
Barrington High School |
220 | Not in DB | |
Property History
| DATE: | EVENT: | PRICE: | SOURCE: |
|---|---|---|---|
| 12 Aug, 2011 | Sold | $900,000 | MRED MLS |
| 26 Jul, 2011 | Under contract | $999,900 | MRED MLS |
| — | Last price change | $1,100,000 | MRED MLS |
| 8 Mar, 2011 | Listed for sale | $1,100,000 | MRED MLS |
| 21 Oct, 2021 | Sold | $1,125,000 | MRED MLS |
| 29 Aug, 2021 | Under contract | $1,159,000 | MRED MLS |
| 9 Aug, 2021 | Listed for sale | $1,159,000 | MRED MLS |
Sorry, we are updating photos, please update this page in 15 minutes
Room Specifics
All Bedroom Info:
Total Bedrooms: 5
Bedrooms Above Ground: 5
Bedrooms Below Ground: 0
Total Bedrooms: 5
Bedrooms Above Ground: 5
Bedrooms Below Ground: 0
Second Bedroom Info:
Dimensions: —
Location: —Dimensions: —
Floor Type: Carpet
Third Bedroom Info:
Dimensions: —
Location: —Dimensions: —
Floor Type: Carpet
Fourth Bedroom Info:
Dimensions: —
Location: —Dimensions: —
Floor Type: Carpet
Bathroom Info:
Full Bathrooms: 8
Partial Bathrooms: 3Full Bathrooms: 8
Bathroom Amenities: Whirlpool, Separate Shower, Double Sink, Double Shower
Bathroom in Basement: 1
Dining Room Info:
Dimensions: —
Location: —Dimensions: —
Floor Type: Hardwood
Kitchen Info:
Dimensions: —
Location: —Dimensions: —
Floor Type: Hardwood
Features: Eating Area-Breakfast Bar, Eating Area-Table Space, Island, Pantry-Butler, Pantry-Walk-in
Laundry Room Info:
Dimensions: —
Location: —Dimensions: —
Floor Type: Ceramic Tile
Living Room Info:
Dimensions: —
Location: —Dimensions: —
Floor Type: Hardwood
Family Room Info:
Dimensions: —
Location: —Dimensions: —
Floor Type: Hardwood
Additional Rooms Info:
Rooms: Kitchen, Bedroom 5, Exercise Room, Foyer, Gallery, Game Room, Library, Media Room, Recreation Room, Sitting Room, Sun Room, Utility Room-1st Floor
Basement: Full, WalkoutRooms: Kitchen, Bedroom 5, Exercise Room, Foyer, Gallery, Game Room, Library, Media Room, Recreation Room, Sitting Room, Sun Room, Utility Room-1st Floor
Other Specifics
| 4 | |
| Concrete Perimeter | |
| Garage | |
| — | |
| — | |
| — | |
| Deck, Patio, Storms/Screens | |
| Cul-De-Sac, Landscaped, Pond(s), Stream(s), Water View, Wooded | |
| 57,656 | |
| Interior Stair,Pull Down Stair,Unfinished | |
| Full | |
| Vaulted/Cathedral Ceilings, Bar-Wet, Hardwood Floors, First Floor Laundry | |
| Double Oven, Microwave, Dishwasher, Refrigerator, Bar Fridge, Disposal, Stainless Steel Appliance(s), Wine Refrigerator | |
| Not in DB | |
| Street Lights, Street Paved | |
| — | |
| Double Sided, Wood Burning, Gas Starter |
Tax History
| Year | Property Taxes |
|---|---|
| 2011 | $21,187 |
| 2021 | $20,937 |
Contact Agent
Nearby Similar Homes
55 Wynstone Drive, North Barrington, Illinois 60010
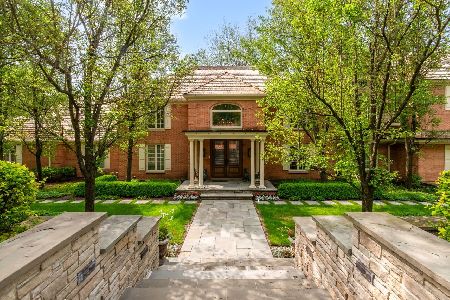
For Sale
$2,400,000
7 beds / 10.2 baths / 13,349 ft2
Single Family / Built: 1978
150
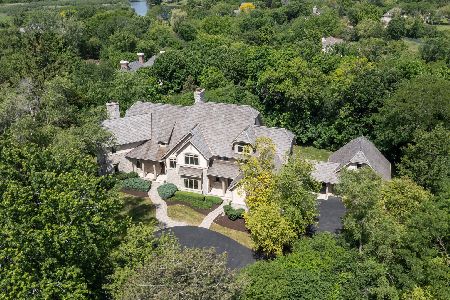
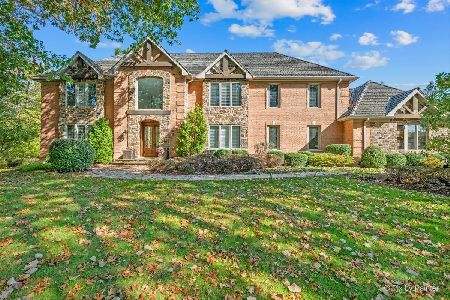
24844 Cherokee Drive, Lake Barrington, Illinois 60010
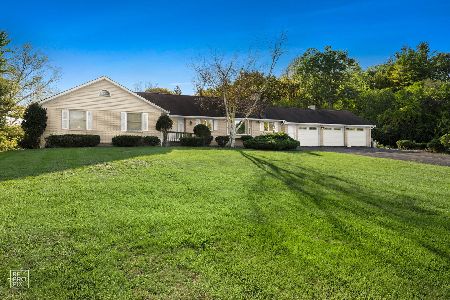
For Sale
$750,000
4 beds / 4.0 baths / 4,237 ft2
Single Family / Built: 1979
14
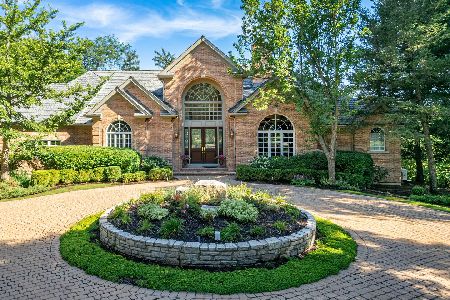
3 Hillburn Court, North Barrington, Illinois 60010
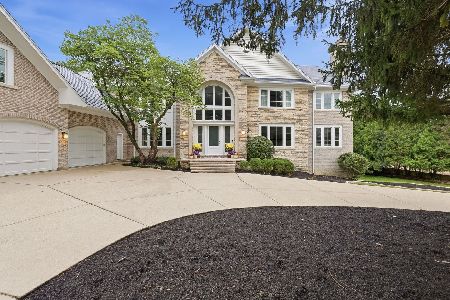
For Sale
$1,750,000
6 beds / 5.3 baths / 10,548 ft2
Single Family / Built: 1991
29
Nearby Sold Comparables

24450 Grandview Drive, Lake Barrington, Illinois 60010

Sold
$599,000
4 beds / 3.1 baths / 0 ft2
Single Family / Built: 1988
5938
24394 Grandview Drive, Lake Barrington, Illinois 60010
Sold
$534,500
4 beds / 2.2 baths / 4,190 ft2
Single Family / Built: 1985
4489
24381 Grandview Drive, Lake Barrington, Illinois 60010
Sold
$495,000
4 beds / 2.1 baths / 3,482 ft2
Single Family / Built: 1996
2779
Contact Agent
Listing Provided By
RE/MAX Unlimited Northwest
