

630 59th Street, Downers Grove, Illinois 60516
Sorry, we are updating photos, please update this page in 15 minutes
$318,000
|
Sold
|
|
| Status: | Closed |
| Sqft: | 2,852 |
| Cost/Sqft: | $123 |
| Beds: | 5 |
| Baths: | 3 |
| Year Built: | 1967 |
| Property Taxes: | $7,113 |
| Days On Market: | 5512 |
| Lot Size: | 0,42 |
Description
HUGE 2852 SQFT HOME W/FINISHED LOWER LEVEL WALKS OUT TO BEAUTIFUL YARD IN THE HEART OF YMCA AREA. SPACIOUS ROOM SIZES, NEWER ROOF & FURNACE/CAC. HARDWOOD FLRS. GLACIER STONE GAS FIREPLACE & BEVELED GLASS SLIDER IN FAMILY RM. 1ST FL DEN W/BUILT-IN SHELVES. PICTURE WINDOW IN LIVING RM. LOFT W/CEDAR CLOSET. POOL TABLE, BAR & PLAYSET CAN STAY. OVERSIZED 2.5 CAR GARAGE. WALK TO ONEILL & FAIRMOUNT SCHOOL. HURRY B4 ITS SOLD
Property Specifics
| Single Family | |
| — | |
| — | |
| 1967 | |
| Full | |
| Vinyl Siding, Stone | |
| Asphalt | |
| — | |
| No | |
| 0.42 |
| Du Page | |
| — | |
| 0 / Not Applicable | |
| None | |
| Lake Michigan | |
| Public Sewer | |
| Central Air | |
| Natural Gas, Forced Air | |
| 07916453 | |
| 0917205022 |
Nearby Schools
| NAME: | DISTRICT: | DISTANCE: | |
|---|---|---|---|
|
Grade School
Fairmount Elementary School |
58 | — | |
|
Middle School
O Neill Middle School |
58 | Not in DB | |
|
High School
South High School |
99 | Not in DB | |
Property History
| DATE: | EVENT: | PRICE: | SOURCE: |
|---|---|---|---|
| 20 Dec, 2011 | Sold | $318,000 | MRED MLS |
| 15 Oct, 2011 | Under contract | $350,000 | MRED MLS |
| 3 Oct, 2011 | Listed for sale | $350,000 | MRED MLS |
Sorry, we are updating photos, please update this page in 15 minutes
Room Specifics
All Bedroom Info:
Total Bedrooms: 5
Bedrooms Above Ground: 5
Bedrooms Below Ground: 0
Total Bedrooms: 5
Bedrooms Above Ground: 5
Bedrooms Below Ground: 0
Second Bedroom Info:
Dimensions: —
Location: —Dimensions: —
Floor Type: Hardwood
Third Bedroom Info:
Dimensions: —
Location: —Dimensions: —
Floor Type: Hardwood
Fourth Bedroom Info:
Dimensions: —
Location: —Dimensions: —
Floor Type: Hardwood
Bathroom Info:
Full Bathrooms: 3
Partial Bathrooms: 1Full Bathrooms: 3
Bathroom Amenities: —
Bathroom in Basement: 0
Dining Room Info:
Dimensions: —
Location: —Dimensions: —
Floor Type: Hardwood
Kitchen Info:
Dimensions: —
Location: —Dimensions: —
Floor Type: Vinyl
Features: Pantry-Closet
Laundry Room Info:
Dimensions: —
Location: —Dimensions: —
Floor Type: Vinyl
Living Room Info:
Dimensions: —
Location: —Dimensions: —
Floor Type: Carpet
Family Room Info:
Dimensions: —
Location: —Dimensions: —
Floor Type: Hardwood
Additional Rooms Info:
Rooms: Bedroom 5, Breakfast Room, Den, Foyer, Game Room, Loft, Recreation Room, Utility Room-Lower Level, Other Room
Basement: FullRooms: Bedroom 5, Breakfast Room, Den, Foyer, Game Room, Loft, Recreation Room, Utility Room-Lower Level, Other Room
Other Specifics
| 2 | |
| Concrete Perimeter | |
| Garage | |
| — | |
| — | |
| — | |
| — | |
| — | |
| 76X244 | |
| — | |
| Full | |
| Hardwood Floors, First Floor Laundry | |
| Range, Dishwasher, Refrigerator, Washer, Dryer, Disposal | |
| Not in DB | |
| — | |
| — | |
| Gas Log, Gas Starter |
Tax History
| Year | Property Taxes |
|---|---|
| 2011 | $7,113 |
Contact Agent
Nearby Similar Homes
5632 Fairview Avenue, Downers Grove, Illinois 60516
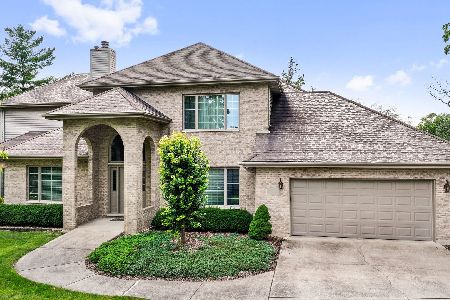
For Sale
$949,900
3 beds / 3.0 baths / 3,697 ft2
Single Family / Built: 1995
545
Nearby Sold Comparables
5833 Fairmount Avenue, Downers Grove, Illinois 60516

Sold
$235,000
4 beds / 2.0 baths / 0 ft2
Single Family / Built: 1957
6043
5841 Fairmount Avenue, Downers Grove, Illinois 60516
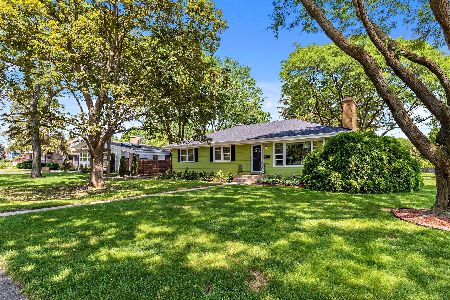
Sold
$300,000
3 beds / 2.0 baths / 1,344 ft2
Single Family / Built: 1958
1890
5833 Fairmount Avenue, Downers Grove, Illinois 60516
Sold
$489,900
3 beds / 2.1 baths / 1,900 ft2
Single Family / Built: 1957
3058
5821 Fairmount Avenue, Downers Grove, Illinois 60516
Sold
$289,000
2 beds / 2.0 baths / 1,193 ft2
Single Family / Built: 1951
4123
5807 Fairmount Avenue, Downers Grove, Illinois 60516
Sold
$319,000
3 beds / 2.0 baths / 1,651 ft2
Single Family / Built: —
3164
5801 Fairmount Avenue, Downers Grove, Illinois 60516
Sold
$450,000
3 beds / 2.1 baths / 2,275 ft2
Single Family / Built: 1975
2639
Contact Agent
Listing Provided By
RE/MAX Enterprises
