

630 Belmont Avenue, Oswego, Illinois 60543
$300,000
|
Sold
|
|
| Status: | Closed |
| Sqft: | 3,056 |
| Cost/Sqft: | $98 |
| Beds: | 4 |
| Baths: | 3 |
| Year Built: | 2006 |
| Property Taxes: | $9,111 |
| Days On Market: | 2970 |
| Lot Size: | 0,32 |
Description
Don't miss this Churchill beauty! Over 3000 square feet with 4 bedrooms, 2.1 baths with 1st floor office and huge loft! Spacious kitchen is perfect for entertaining. Kitchen has stunning, newly professionally painted white cabinets, new SS oven/cooktop, new SS dishwasher, and new SS microwave, plus newer SS fridge! Also HUGE walk in pantry! Tons of storage room! Whole house has just been freshly professionally painted. Master bedroom with large walk-in closet. Also new carpet throughout ready for you to enjoy! First floor laundry room is large and convenient. Bathrooms have also have newly, professionally painted white vanities. Very clean and ready for you to move right in! Brand new 50 gallon water heater just installed! Brick patio is less than 1 year old! Enjoy all Churchill has to offer with clubhouse, swimming pools, basketball & volleyball courts! Walk to elementary school!
Property Specifics
| Single Family | |
| — | |
| — | |
| 2006 | |
| Full | |
| SECRETARIAT | |
| No | |
| 0.32 |
| Kendall | |
| Churchill Club | |
| 20 / Monthly | |
| Clubhouse,Exercise Facilities,Pool | |
| Public | |
| Public Sewer | |
| 10013402 | |
| 0315229009 |
Nearby Schools
| NAME: | DISTRICT: | DISTANCE: | |
|---|---|---|---|
|
Grade School
Churchill Elementary School |
308 | — | |
|
Middle School
Plank Junior High School |
308 | Not in DB | |
|
High School
Oswego East High School |
308 | Not in DB | |
Property History
| DATE: | EVENT: | PRICE: | SOURCE: |
|---|---|---|---|
| 20 Sep, 2018 | Sold | $300,000 | MRED MLS |
| 13 Aug, 2018 | Under contract | $300,000 | MRED MLS |
| 10 Aug, 2018 | Listed for sale | $300,000 | MRED MLS |
Room Specifics
Total Bedrooms: 4
Bedrooms Above Ground: 4
Bedrooms Below Ground: 0
Dimensions: —
Floor Type: Carpet
Dimensions: —
Floor Type: Carpet
Dimensions: —
Floor Type: Carpet
Full Bathrooms: 3
Bathroom Amenities: Separate Shower,Soaking Tub
Bathroom in Basement: 0
Rooms: Loft,Office
Basement Description: Unfinished
Other Specifics
| 2 | |
| — | |
| — | |
| — | |
| — | |
| 13774 | |
| — | |
| Full | |
| First Floor Laundry | |
| — | |
| Not in DB | |
| — | |
| — | |
| — | |
| — |
Tax History
| Year | Property Taxes |
|---|---|
| 2018 | $9,111 |
Contact Agent
Nearby Similar Homes
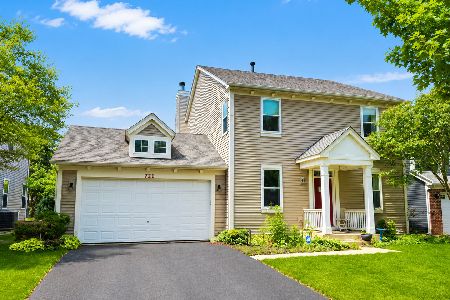
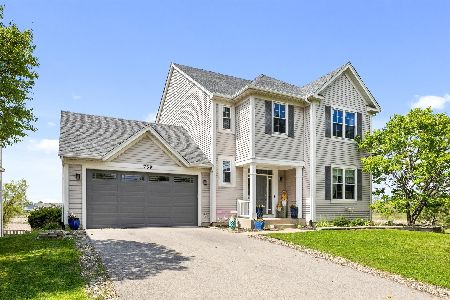
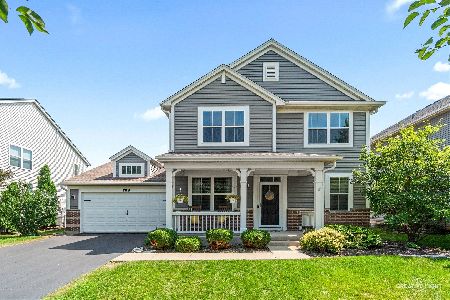
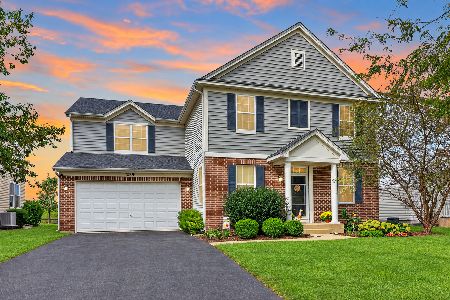
Nearby Sold Comparables


Contact Agent
Listing Provided By
Charles Rutenberg Realty of IL
