

630 Deerpath Road, East Dundee, Illinois 60118
Subdivision > Bonnie Dundee Terrace
Sorry, we are updating photos, please update this page in 15 minutes
$142,000
|
Sold
|
|
| Status: | Closed |
| Sqft: | 1,000 |
| Cost/Sqft: | $145 |
| Beds: | 3 |
| Baths: | 2 |
| Year Built: | 1956 |
| Property Taxes: | $3,627 |
| Days On Market: | 5650 |
| Lot Size: | 0,24 |
Description
Prepare to be amazed! Eat-in kitchen w/miles of granite, 42" maple cabs w/crown, SS apps! Huge LR w/refin oak floors; floor-to-ceiling picture window overlooks 1/4 ac park-like fenced yard. Full bath boasts granite, ceramic floors/tub surround! Brick paver drive, walks & patio. Landscaper's former home beautiful mature landscaping. Newer windows, roof. Great location near tennis/library/park dist/I-90. Great storage!
Property Specifics
| Single Family | |
| — | |
| Ranch | |
| 1956 | |
| None | |
| Frame | |
| Asphalt | |
| RANCH | |
| No | |
| 0.24 |
| Kane | |
| Bonnie Dundee Terrace | |
| 0 / Not Applicable | |
| None | |
| Public | |
| Public Sewer | |
| Central Air | |
| Radiant | |
| 07818813 | |
| 0323430016 |
Nearby Schools
| NAME: | DISTRICT: | DISTANCE: | |
|---|---|---|---|
|
Grade School
Lakewood Elementary School |
300 | — | |
|
Middle School
Carpentersville Middle School |
300 | Not in DB | |
|
High School
Dundee-crown High School |
300 | Not in DB | |
Property History
| DATE: | EVENT: | PRICE: | SOURCE: |
|---|---|---|---|
| 18 Feb, 2011 | Sold | $82,000 | MRED MLS |
| 8 Feb, 2011 | Under contract | $80,000 | MRED MLS |
| — | Last price change | $125,000 | MRED MLS |
| 31 Aug, 2010 | Listed for sale | $140,000 | MRED MLS |
| 23 Nov, 2011 | Sold | $142,000 | MRED MLS |
| 23 Nov, 2011 | Under contract | $145,000 | MRED MLS |
| — | Last price change | $150,000 | MRED MLS |
| 28 May, 2011 | Listed for sale | $164,800 | MRED MLS |
| 10 Jun, 2020 | Sold | $172,000 | MRED MLS |
| 7 May, 2020 | Under contract | $172,000 | MRED MLS |
| 6 May, 2020 | Listed for sale | $172,000 | MRED MLS |
Sorry, we are updating photos, please update this page in 15 minutes
Room Specifics
All Bedroom Info:
Total Bedrooms: 3
Bedrooms Above Ground: 3
Bedrooms Below Ground: 0
Total Bedrooms: 3
Bedrooms Above Ground: 3
Bedrooms Below Ground: 0
Second Bedroom Info:
Dimensions: —
Location: —Dimensions: —
Floor Type: Hardwood
Third Bedroom Info:
Dimensions: —
Location: —Dimensions: —
Floor Type: Hardwood
Bathroom Info:
Full Bathrooms: 2
Partial Bathrooms: 1Full Bathrooms: 2
Bathroom Amenities: —
Bathroom in Basement: —
Kitchen Info:
Dimensions: —
Location: —Dimensions: —
Floor Type: Ceramic Tile
Features: Eating Area-Table Space
Living Room Info:
Dimensions: —
Location: —Dimensions: —
Floor Type: Hardwood
Additional Rooms Info:
Rooms: Foyer
Basement: NoneRooms: Foyer
Other Specifics
| 1 | |
| Concrete Perimeter | |
| Garage | |
| — | |
| — | |
| — | |
| Patio, Hot Tub | |
| Fenced Yard | |
| 75X130 | |
| Full | |
| None | |
| Hot Tub, Hardwood Floors, First Floor Bedroom, First Floor Laundry, First Floor Full Bath | |
| Range, Microwave, Dishwasher, Refrigerator, Washer, Dryer | |
| Not in DB | |
| — | |
| — | |
| — |
Tax History
| Year | Property Taxes |
|---|---|
| 2011 | $3,980 |
| 2011 | $3,627 |
| 2020 | $3,821 |
Contact Agent
Nearby Similar Homes
543 Madison Court, East Dundee, Illinois 60118

For Sale
$589,900
3 beds / 3.0 baths / 2,600 ft2
Single Family / Built: 2024
93
806 Balmoral Drive, East Dundee, Illinois 60118
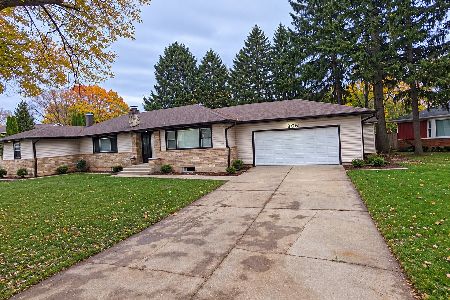
For Sale
$439,900
3 beds / 2.0 baths / 1,833 ft2
Single Family / Built: 1950
9
Nearby Sold Comparables
630 Deerpath Road, East Dundee, Illinois 60118

Sold
$172,000
3 beds / 1.1 baths / 1,000 ft2
Single Family / Built: 1956
2384
634 Deerpath Road, East Dundee, Illinois 60118

Sold
$179,900
3 beds / 2.0 baths / 1,552 ft2
Single Family / Built: 1956
4101
634 Deerpath Road, Dundee, Illinois 60118
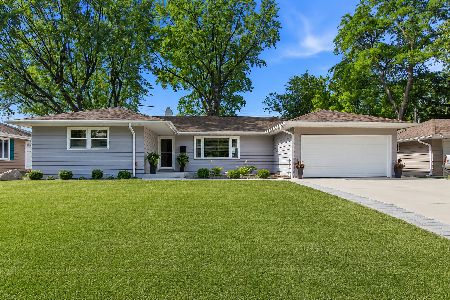
Sold
$399,900
3 beds / 1.1 baths / 1,686 ft2
Single Family / Built: 1956
115
629 Deerpath Road, East Dundee, Illinois 60118
Sold
$192,900
4 beds / 2.0 baths / 1,875 ft2
Single Family / Built: 1957
4969
625 Deerpath Road, East Dundee, Illinois 60118
Sold
$229,000
4 beds / 2.1 baths / 1,536 ft2
Single Family / Built: 1958
3764
Contact Agent
Listing Provided By
RE/MAX Excels
