

630 Mckinley Avenue, Libertyville, Illinois 60048
Subdivision > Highlands
Sorry, we are updating photos, please update this page in 15 minutes
$375,000
|
Sold
|
|
| Status: | Closed |
| Sqft: | 1,881 |
| Cost/Sqft: | $217 |
| Beds: | 3 |
| Baths: | 2 |
| Year Built: | 1958 |
| Property Taxes: | $7,397 |
| Days On Market: | 5126 |
| Lot Size: | 0,00 |
Description
Vibrant, centrally located neighborhood. Walk to all schools and downtown Libertyville. Impeccably maintained and loaded with upgrades. Gleaming hardwood floors throughout. All stainless appliances, granite countertops and Merillat cabinets. Gorgeous custom built-ins and fireplace in family room. Newer windows and doors and oversized 2.5 car garage. Finished basement. Fenced-in backyard with mature landscaping.
Property Specifics
| Single Family | |
| — | |
| Cape Cod | |
| 1958 | |
| Full | |
| Vinyl Siding | |
| Asphalt | |
| — | |
| No | |
| — |
| Lake | |
| Highlands | |
| 0 / Not Applicable | |
| None | |
| Lake Michigan, Public | |
| Public Sewer | |
| Central Air | |
| Natural Gas, Forced Air | |
| 08179696 | |
| 11202130030000 |
Nearby Schools
| NAME: | DISTRICT: | DISTANCE: | |
|---|---|---|---|
|
Grade School
Rockland Elementary School |
70 | — | |
|
Middle School
Highland Middle School |
70 | Not in DB | |
|
High School
Libertyville High School |
128 | Not in DB | |
Property History
| DATE: | EVENT: | PRICE: | SOURCE: |
|---|---|---|---|
| 30 Nov, 2012 | Sold | $375,000 | MRED MLS |
| 25 Oct, 2012 | Under contract | $409,000 | MRED MLS |
| 13 Oct, 2012 | Listed for sale | $409,000 | MRED MLS |
| 29 Aug, 2025 | Under contract | $0 | MRED MLS |
| 13 Aug, 2025 | Listed for sale | $0 | MRED MLS |
Sorry, we are updating photos, please update this page in 15 minutes
Room Specifics
All Bedroom Info:
Total Bedrooms: 3
Bedrooms Above Ground: 3
Bedrooms Below Ground: 0
Total Bedrooms: 3
Bedrooms Above Ground: 3
Bedrooms Below Ground: 0
Second Bedroom Info:
Dimensions: —
Location: —Dimensions: —
Floor Type: Hardwood
Third Bedroom Info:
Dimensions: —
Location: —Dimensions: —
Floor Type: Hardwood
Bathroom Info:
Full Bathrooms: 2
Partial Bathrooms: 0Full Bathrooms: 2
Bathroom Amenities: —
Bathroom in Basement: 0
Dining Room Info:
Dimensions: —
Location: —Dimensions: —
Floor Type: Hardwood
Kitchen Info:
Dimensions: —
Location: —Dimensions: —
Floor Type: Hardwood
Living Room Info:
Dimensions: —
Location: —Dimensions: —
Floor Type: Hardwood
Family Room Info:
Dimensions: —
Location: —Dimensions: —
Floor Type: Hardwood
Additional Rooms Info:
Rooms: Recreation Room, Storage, Workshop
Basement: FullRooms: Recreation Room, Storage, Workshop
Other Specifics
| 2.5 | |
| — | |
| Garage | |
| — | |
| — | |
| — | |
| Deck | |
| Fenced Yard | |
| 63X152X63X151 | |
| — | |
| — | |
| Hardwood Floors, First Floor Bedroom, First Floor Full Bath | |
| Range, Microwave, Dishwasher, Refrigerator, Washer, Dryer, Disposal, Stainless Steel Appliance(s) | |
| Not in DB | |
| — | |
| — | |
| Gas Log |
Tax History
| Year | Property Taxes |
|---|---|
| 2012 | $7,397 |
Contact Agent
Nearby Similar Homes
422 Ames Street, Libertyville, Illinois 60048

For Sale
$1,799,000
4 beds / 2.1 baths / 3,538 ft2
Single Family / Built: 2026
175


512 Oak Street, Libertyville, Illinois 60048

For Sale
$1,200,000
4 beds / 4.1 baths / 3,190 ft2
Single Family / Built: 2007
5
234 Butterfield Road, Libertyville, Illinois 60048
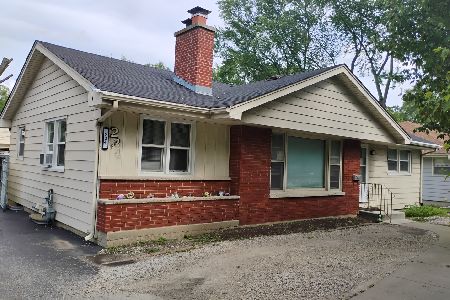
For Sale
$425,000
3 beds / 2.0 baths / 1,212 ft2
Single Family / Built: 1956
125
Nearby Sold Comparables
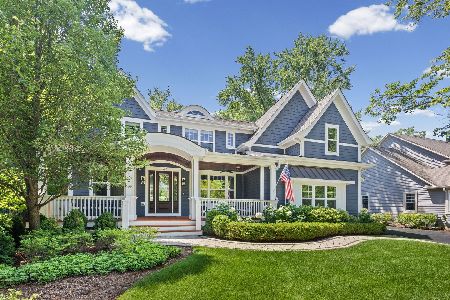
622 Mckinley Avenue, Libertyville, Illinois 60048

Sold
$1,395,000
4 beds / 4.1 baths / 3,312 ft2
Single Family / Built: 2012
573


Contact Agent
Listing Provided By
4 Sale Realty, Inc.
