

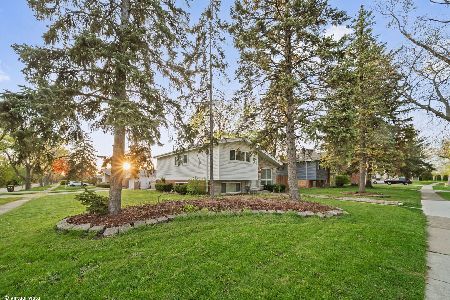
630 Michigan Street, Elmhurst, Illinois 60126
Sorry, we are updating photos, please update this page in 15 minutes
$353,000
|
Sold
|
|
| Status: | Closed |
| Sqft: | 1,951 |
| Cost/Sqft: | $190 |
| Beds: | 3 |
| Baths: | 3 |
| Year Built: | 1995 |
| Property Taxes: | $5,250 |
| Days On Market: | 3722 |
| Lot Size: | 0,00 |
Description
Thoughtfully designed, beautifully maintained and improved upon custom split level. Living room, dining room, kitchen with eating area and open family room are all conveniently situated on the first floor. Large bedrooms with full master bath and upstairs laundry are only three steps away. Enjoy the newly finished bright basement, with an updated bathroom, high ceilings, and great storage. Lovely fenced in yard with brick patio and shed. Recent upgrades include new hardwood flooring, carpeting, finished basement, all appliances, newer roof, Leaf Guard gutters, patio door, bow window, sump pump and battery back-up, to name a few. Great access to highways and Metra.
Property Specifics
| Single Family | |
| — | |
| Bi-Level | |
| 1995 | |
| Partial | |
| Vinyl Siding, Brick | |
| — | |
| — | |
| No | |
| — |
| Du Page | |
| — | |
| 0 / Not Applicable | |
| None | |
| Lake Michigan | |
| Public Sewer | |
| Central Air | |
| Natural Gas | |
| 09333933 | |
| 0336108018 |
Nearby Schools
| NAME: | DISTRICT: | DISTANCE: | |
|---|---|---|---|
|
Grade School
Fischer Elementary School |
205 | — | |
|
Middle School
Churchville Middle School |
205 | Not in DB | |
|
High School
York Community High School |
205 | Not in DB | |
Property History
| DATE: | EVENT: | PRICE: | SOURCE: |
|---|---|---|---|
| 2 Sep, 2011 | Sold | $290,000 | MRED MLS |
| 19 Jul, 2011 | Under contract | $335,000 | MRED MLS |
| 8 Jun, 2011 | Listed for sale | $335,000 | MRED MLS |
| 4 Nov, 2016 | Sold | $353,000 | MRED MLS |
| 4 Oct, 2016 | Under contract | $369,900 | MRED MLS |
| — | Last price change | $379,900 | MRED MLS |
| 6 Sep, 2016 | Listed for sale | $379,900 | MRED MLS |
Sorry, we are updating photos, please update this page in 15 minutes
Room Specifics
All Bedroom Info:
Total Bedrooms: 3
Bedrooms Above Ground: 3
Bedrooms Below Ground: 0
Total Bedrooms: 3
Bedrooms Above Ground: 3
Bedrooms Below Ground: 0
Second Bedroom Info:
Dimensions: —
Location: —Dimensions: —
Floor Type: Carpet
Third Bedroom Info:
Dimensions: —
Location: —Dimensions: —
Floor Type: Hardwood
Bathroom Info:
Full Bathrooms: 3
Partial Bathrooms: 0Full Bathrooms: 3
Bathroom Amenities: —
Bathroom in Basement: 1
Dining Room Info:
Dimensions: —
Location: —Dimensions: —
Floor Type: Hardwood
Kitchen Info:
Dimensions: —
Location: —Dimensions: —
Floor Type: Ceramic Tile
Features: Eating Area-Table Space, Island
Laundry Room Info:
Dimensions: —
Location: —Dimensions: —
Floor Type: Vinyl
Living Room Info:
Dimensions: —
Location: —Dimensions: —
Floor Type: Hardwood
Family Room Info:
Dimensions: —
Location: —Dimensions: —
Floor Type: Hardwood
Additional Rooms Info:
Rooms: Recreation Room
Basement: PartialRooms: Recreation Room
Other Specifics
| 2 | |
| — | |
| Garage | |
| — | |
| — | |
| — | |
| Brick Paver Patio | |
| Fenced Yard | |
| 60 X 131 | |
| — | |
| Full | |
| Skylight(s), Second Floor Laundry | |
| Range, Microwave, Dishwasher, Refrigerator, Washer, Dryer | |
| Not in DB | |
| — | |
| — | |
| — |
Tax History
| Year | Property Taxes |
|---|---|
| 2011 | $5,619 |
| 2016 | $5,250 |
Contact Agent
Nearby Similar Homes
741 Michigan Street, Elmhurst, Illinois 60126
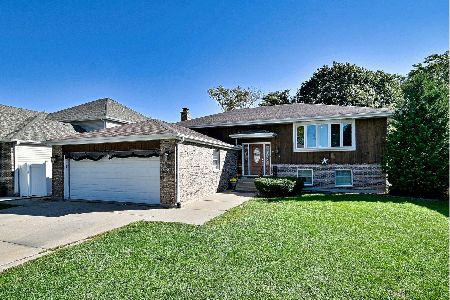
For Sale
$454,900
4 beds / 3.0 baths / 1,344 ft2
Single Family / Built: 1986
34
792 Kenilworth Avenue, Elmhurst, Illinois 60126
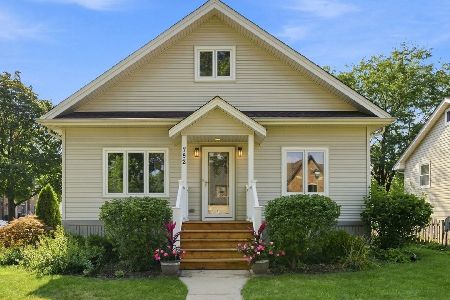
For Sale
$455,000
2 beds / 2.0 baths / 2,670 ft2
Single Family / Built: 1946
52
795 Kenilworth Avenue, Elmhurst, Illinois 60126
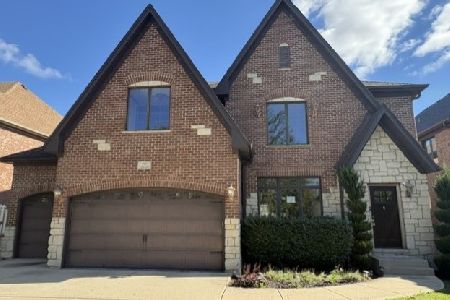
For Sale
$799,900
5 beds / 5.0 baths / 3,542 ft2
Single Family / Built: 2005
33
506 Willow Road, Elmhurst, Illinois 60126
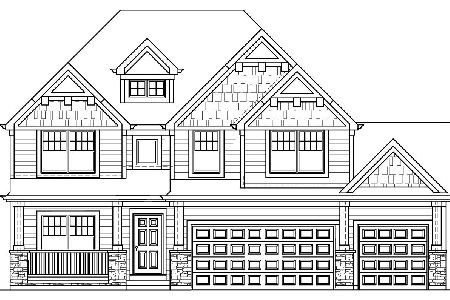
For Sale
$1,499,000
5 beds / 5.0 baths / 3,600 ft2
Single Family / Built: 2027
122
455 Maple Avenue, Elmhurst, Illinois 60126

For Sale
$499,900
3 beds / 1.0 baths / 1,129 ft2
Single Family / Built: 1956
38
3N210 Wilson Street, Elmhurst, Illinois 60126
Short Sale
$397,000
3 beds / 2.0 baths / 1,530 ft2
Single Family / Built: 1959
208
Nearby Sold Comparables
630 Michigan, Elmhurst, Illinois 60126

Sold
$335,000
3 beds / 3.0 baths / 1,951 ft2
Single Family / Built: 1995
5639
634 Michigan Street, Elmhurst, Illinois 60126

Sold
$329,900
3 beds / 2.0 baths / 1,800 ft2
Single Family / Built: 1987
2237
120 Crestview Avenue, Elmhurst, Illinois 60126
Sold
$339,900
4 beds / 3.0 baths / 3,500 ft2
Single Family / Built: 2000
6507
644 Michigan Street, Elmhurst, Illinois 60126
Sold
$109,900
3 beds / 1.0 baths / 936 ft2
Single Family / Built: 1954
4562
644 Michigan Street, Elmhurst, Illinois 60126
Sold
$799,000
4 beds / 3.1 baths / 3,275 ft2
Single Family / Built: 2017
1714
650 Michigan Street, Elmhurst, Illinois 60126
Sold
$124,900
2 beds / 1.0 baths / 936 ft2
Single Family / Built: —
5821
Contact Agent
Listing Provided By
@properties
