

630 Oakland Avenue, Elgin, Illinois 60120
Subdivision > Lords Park
Sorry, we are updating photos, please update this page in 15 minutes
$172,000
|
Sold
|
|
| Status: | Closed |
| Sqft: | 0 |
| Cost/Sqft: | — |
| Beds: | 4 |
| Baths: | 2 |
| Year Built: | — |
| Property Taxes: | $4,126 |
| Days On Market: | 3882 |
| Lot Size: | 0,00 |
Description
THIS IS A CHARMING HOME FROM YESTERDAY YEARS AND TODAYS COMFORTS . LARGE 2 STORY HOME TOTALLY UPDATED FROM NEWER KITCHEN TO REMODELED BATHS. 4 BEDROOMS UPSTAIRS AND FIRST FLOOR OFFICE OR 5TH BEDROOM PLUS A FAMILY ROOM. UPGRADED CABINETS, ISLAND AND SS APPLIANCES WITH BUILT IN MICROWAVE. SEPARATE DINING ROOM AND FULL BASEMENT. LARGE FENCED YARD WITH BRICKED PATIO AND WALKWAY AND EXTENSIVE LANDSCAPING. A LOT OF HOME FOR THE MONEY!! MUST SEE!!!
Property Specifics
| Single Family | |
| — | |
| Bungalow | |
| — | |
| Full | |
| Aluminum Siding | |
| Asphalt | |
| BUNGALOW | |
| No | |
| — |
| Kane | |
| Lords Park | |
| 0 / Not Applicable | |
| None | |
| Public | |
| Public Sewer | |
| Window/Wall Unit - 1 | |
| Natural Gas, Forced Air | |
| 09160442 | |
| 0612480007 |
Nearby Schools
| NAME: | DISTRICT: | DISTANCE: | |
|---|---|---|---|
|
Grade School
Sheridan Elementary School |
46 | — | |
|
Middle School
Larsen Middle School |
46 | Not in DB | |
|
High School
Elgin High School |
46 | Not in DB | |
Property History
| DATE: | EVENT: | PRICE: | SOURCE: |
|---|---|---|---|
| 23 May, 2016 | Sold | $172,000 | MRED MLS |
| 4 Apr, 2016 | Under contract | $184,900 | MRED MLS |
| 9 Mar, 2016 | Listed for sale | $184,900 | MRED MLS |
Sorry, we are updating photos, please update this page in 15 minutes
Room Specifics
All Bedroom Info:
Total Bedrooms: 4
Bedrooms Above Ground: 4
Bedrooms Below Ground: 0
Total Bedrooms: 4
Bedrooms Above Ground: 4
Bedrooms Below Ground: 0
Second Bedroom Info:
Dimensions: —
Location: —Dimensions: —
Floor Type: Carpet
Third Bedroom Info:
Dimensions: —
Location: —Dimensions: —
Floor Type: Carpet
Fourth Bedroom Info:
Dimensions: —
Location: —Dimensions: —
Floor Type: Hardwood
Bathroom Info:
Full Bathrooms: 2
Partial Bathrooms: 0Full Bathrooms: 2
Bathroom Amenities: —
Bathroom in Basement: 0
Dining Room Info:
Dimensions: —
Location: —Dimensions: —
Floor Type: Hardwood
Kitchen Info:
Dimensions: —
Location: —Dimensions: —
Floor Type: Ceramic Tile
Features: Island, Pantry-Butler
Living Room Info:
Dimensions: —
Location: —Dimensions: —
Floor Type: Hardwood
Family Room Info:
Dimensions: —
Location: —Dimensions: —
Floor Type: Hardwood
Additional Rooms Info:
Rooms: Den
Basement: FullRooms: Den
Other Specifics
| 2 | |
| Concrete Perimeter | |
| Garage | |
| — | |
| — | |
| — | |
| Deck | |
| — | |
| 132X66 | |
| — | |
| None | |
| — | |
| Range, Microwave, Dishwasher, Refrigerator, Washer, Dryer, Stainless Steel Appliance(s) | |
| Not in DB | |
| — | |
| — | |
| — |
Tax History
| Year | Property Taxes |
|---|---|
| 2016 | $4,126 |
Contact Agent
Nearby Similar Homes
515 Preston Avenue, Elgin, Illinois 60120
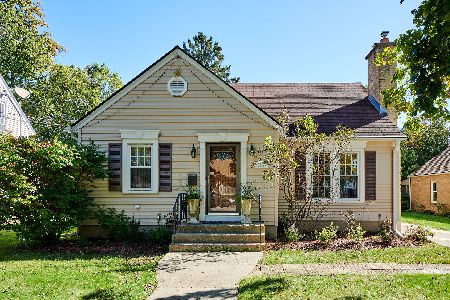
For Sale
$399,000
3 beds / 2.0 baths / 2,275 ft2
Single Family / Built: 1940
16
693 Enterprise Street, Elgin, Illinois 60120
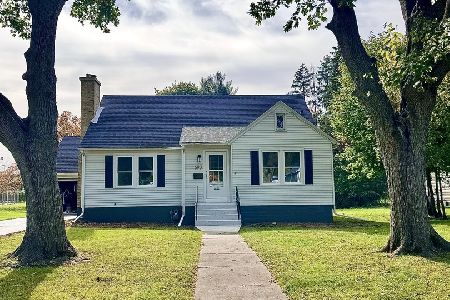
For Sale
$355,000
3 beds / 1.0 baths / 1,659 ft2
Single Family / Built: 1940
0
582 Park Street, Elgin, Illinois 60120
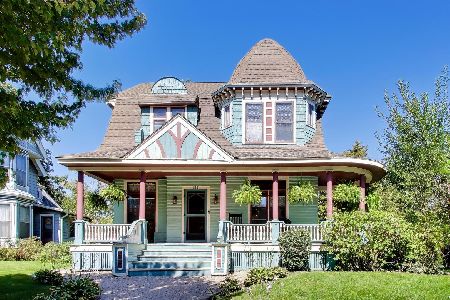
For Sale
$319,000
4 beds / 1.1 baths / 2,000 ft2
Single Family / Built: 1901
25
461 Franklin Boulevard, Elgin, Illinois 60120
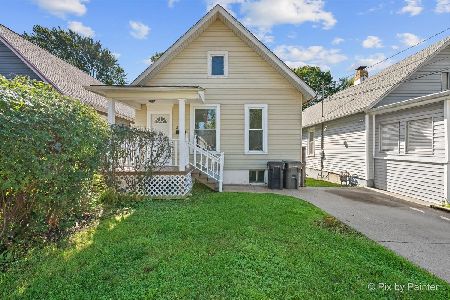
For Sale
$219,900
2 beds / 1.0 baths / 858 ft2
Single Family / Built: 1900
20
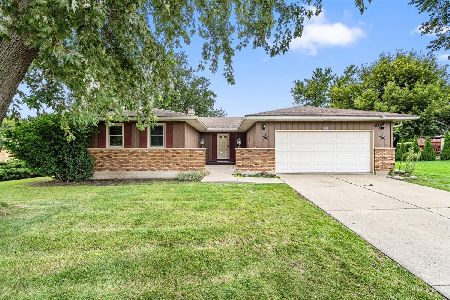
830 Hiawatha Drive, Elgin, Illinois 60120
For Sale
$375,000
3 beds / 2.0 baths / 1,537 ft2
Single Family / Built: 1976
31
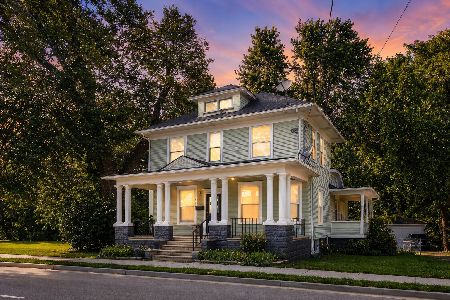
422 Summit Street, Elgin, Illinois 60120
For Sale
$309,900
3 beds / 1.1 baths / 1,998 ft2
Single Family / Built: 1900
99
Nearby Sold Comparables
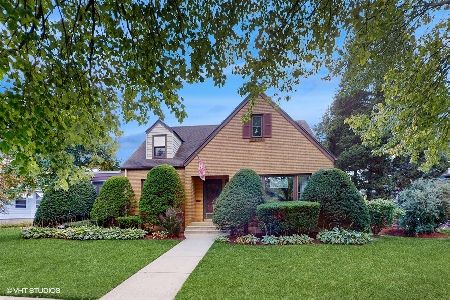
633 Oakland Avenue, Elgin, Illinois 60120
Sold
$325,000
3 beds / 1.1 baths / 0 ft2
Single Family / Built: 1940
1137
633 Oakland Avenue, Elgin, Illinois 60120

Sold
$250,000
3 beds / 1.1 baths / 0 ft2
Single Family / Built: —
2683
627 Oakland Avenue, Elgin, Illinois 60120
Sold
$60,000
3 beds / 2.0 baths / 1,668 ft2
Single Family / Built: 1900
4987
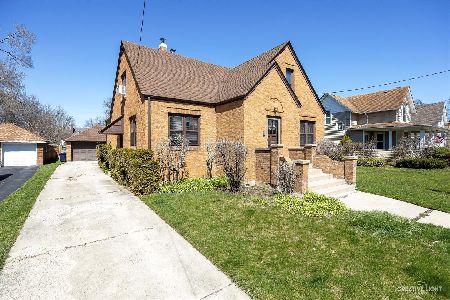
620 Oakland Avenue, Elgin, Illinois 60120
Sold
$289,900
3 beds / 2.0 baths / 1,778 ft2
Single Family / Built: 1939
928
506 Preston Avenue, Elgin, Illinois 60120
Sold
$74,900
3 beds / 1.1 baths / 0 ft2
Single Family / Built: 1936
6143
506 Preston Avenue, Elgin, Illinois 60120
Sold
$164,900
3 beds / 2.0 baths / 1,505 ft2
Single Family / Built: 1936
6043
Contact Agent
Listing Provided By
RE/MAX Suburban
